
Eco Friendly
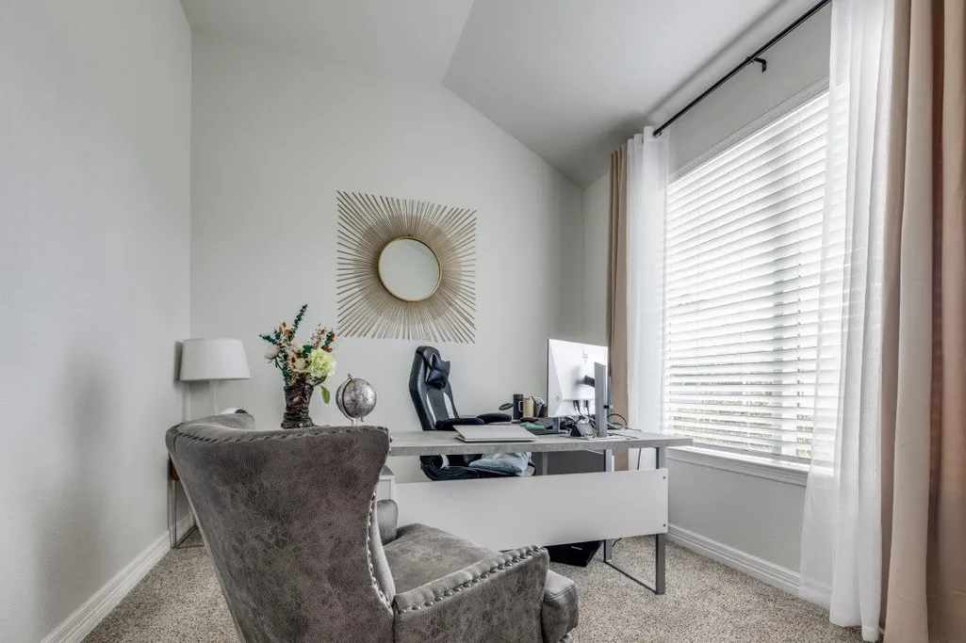

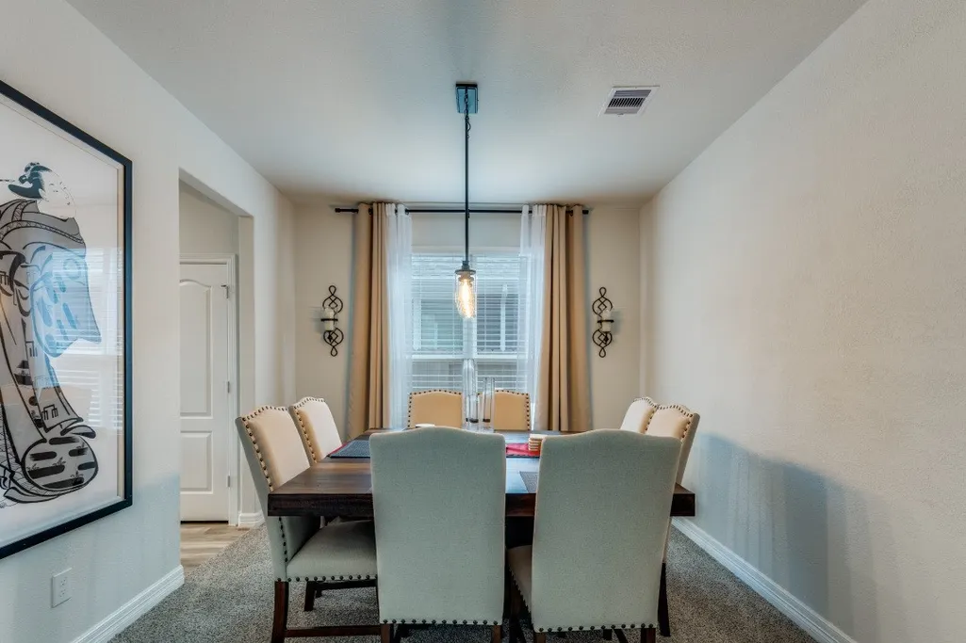
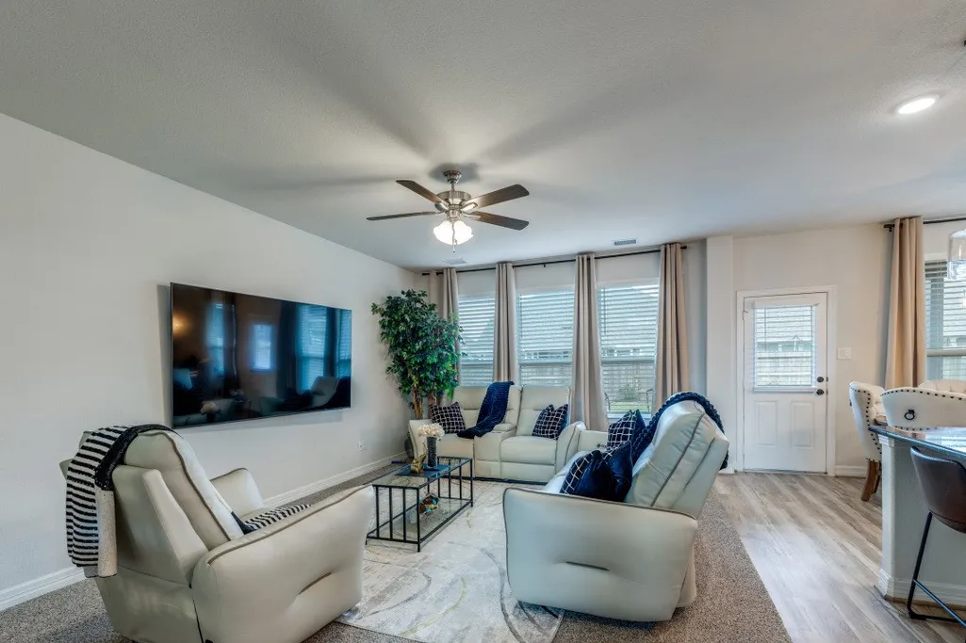
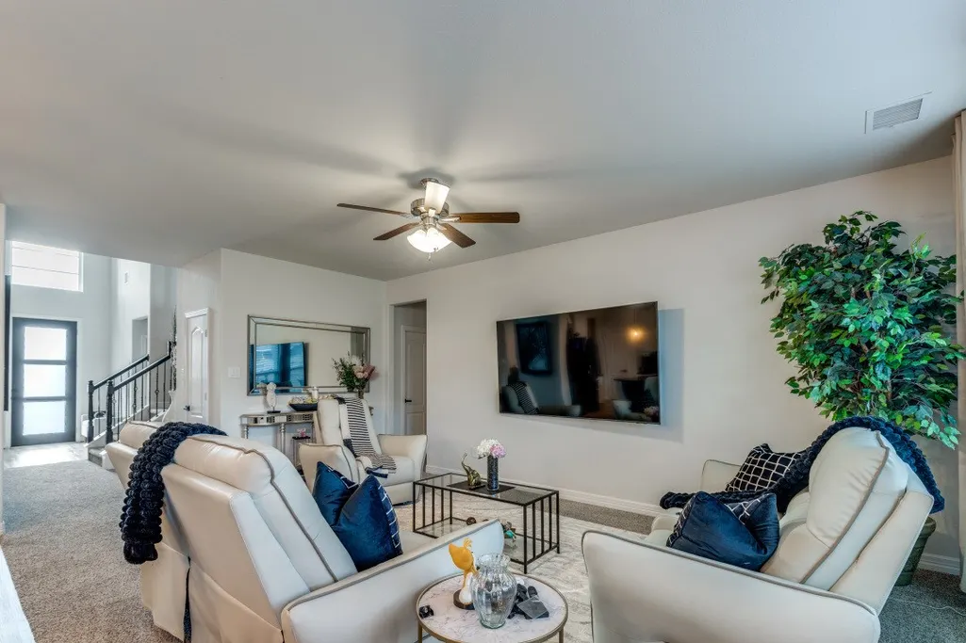

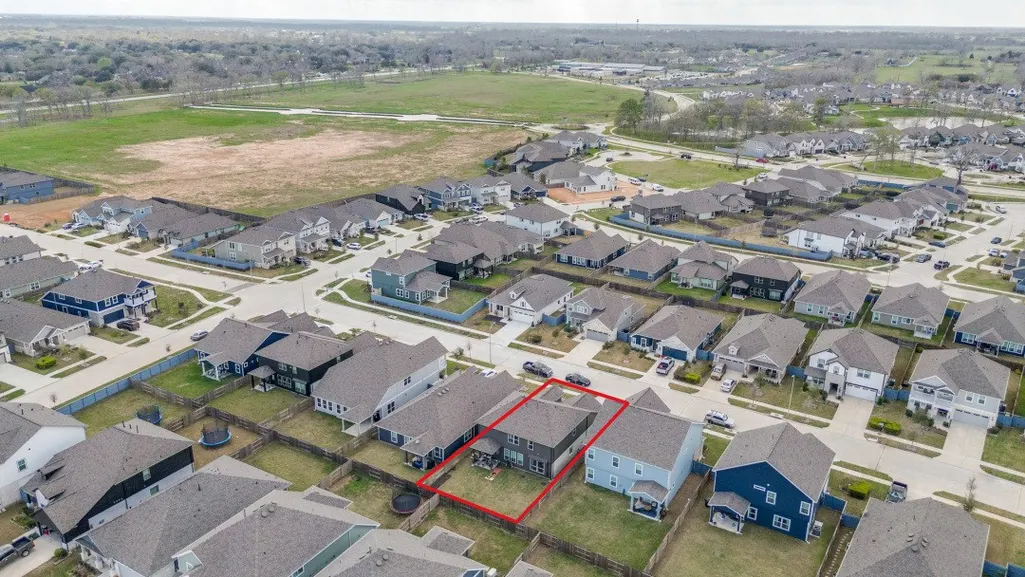
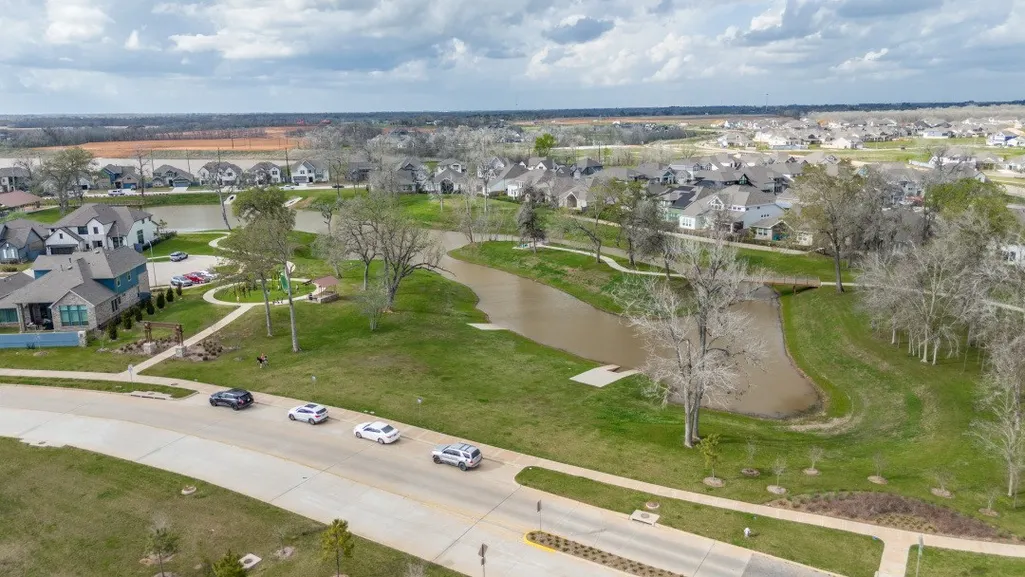
Address
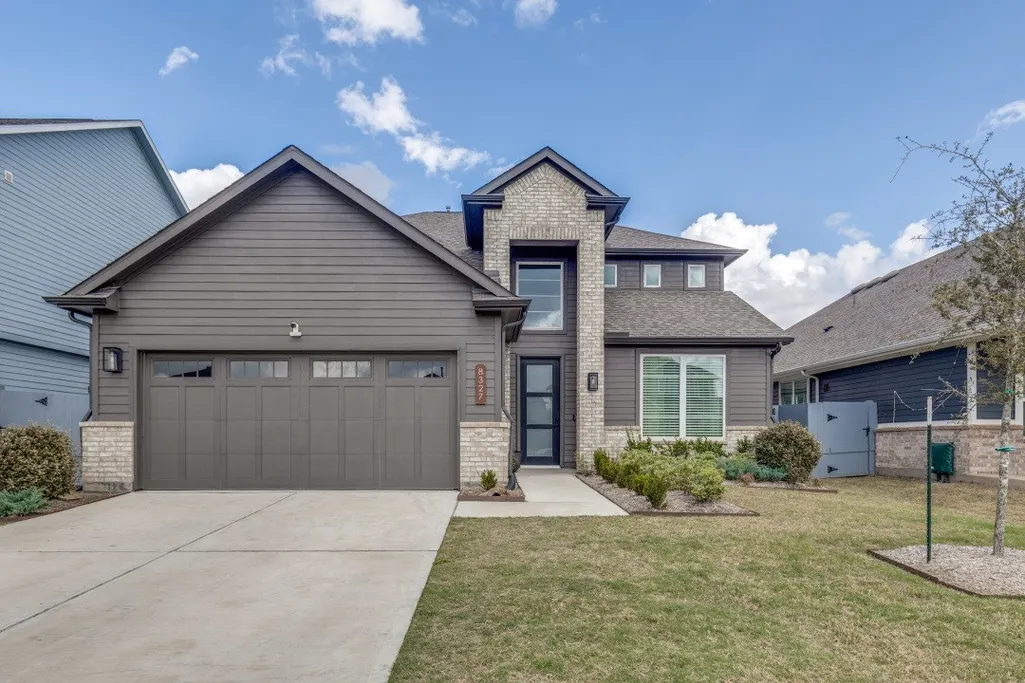
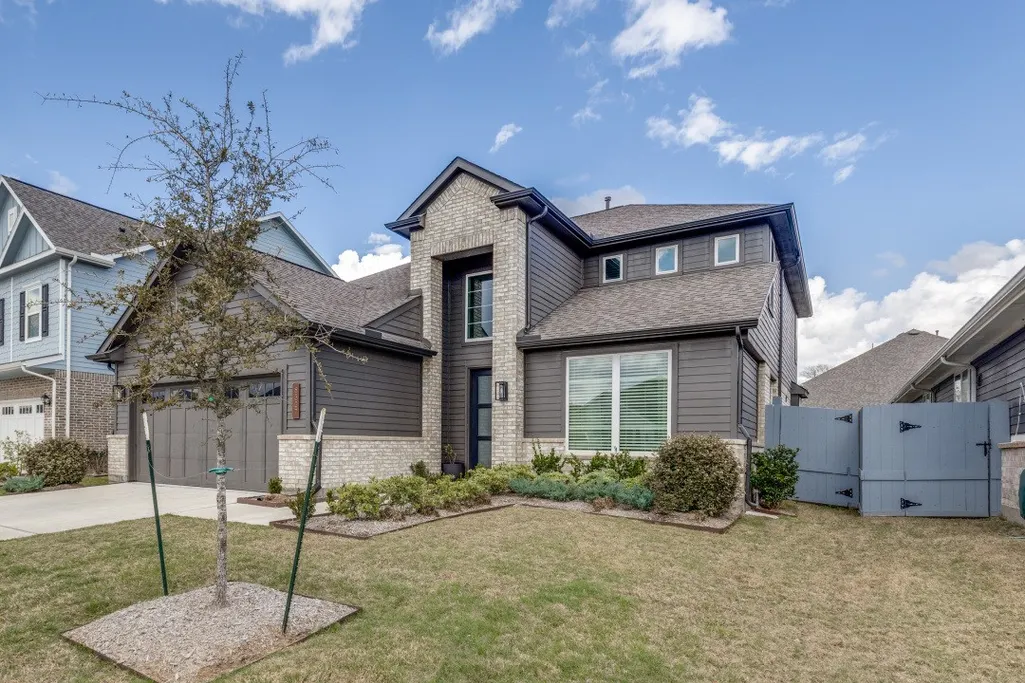
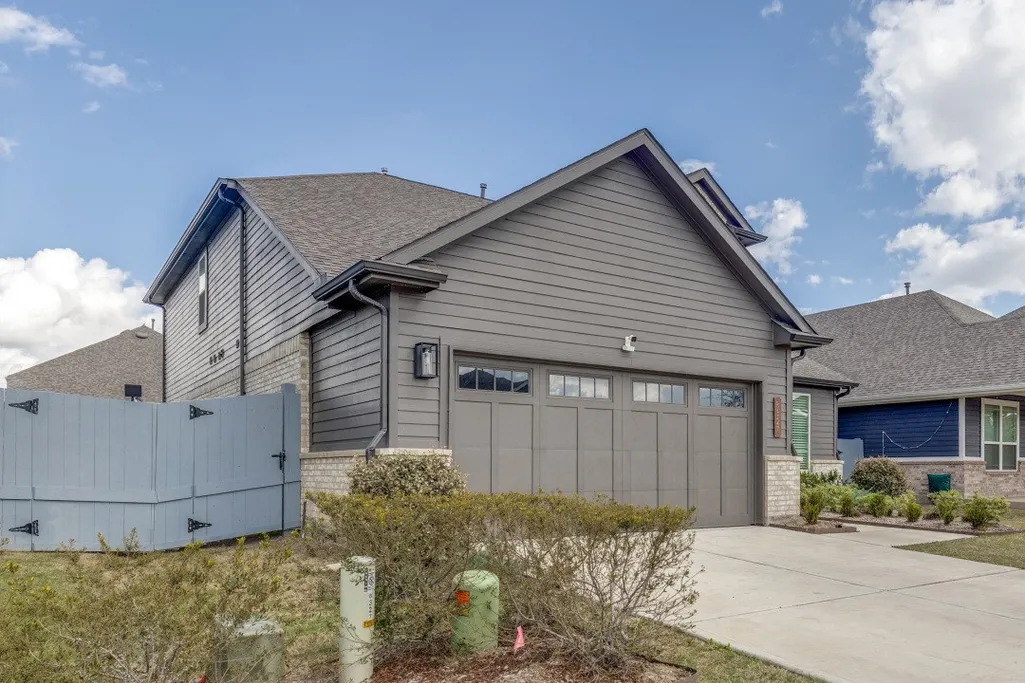
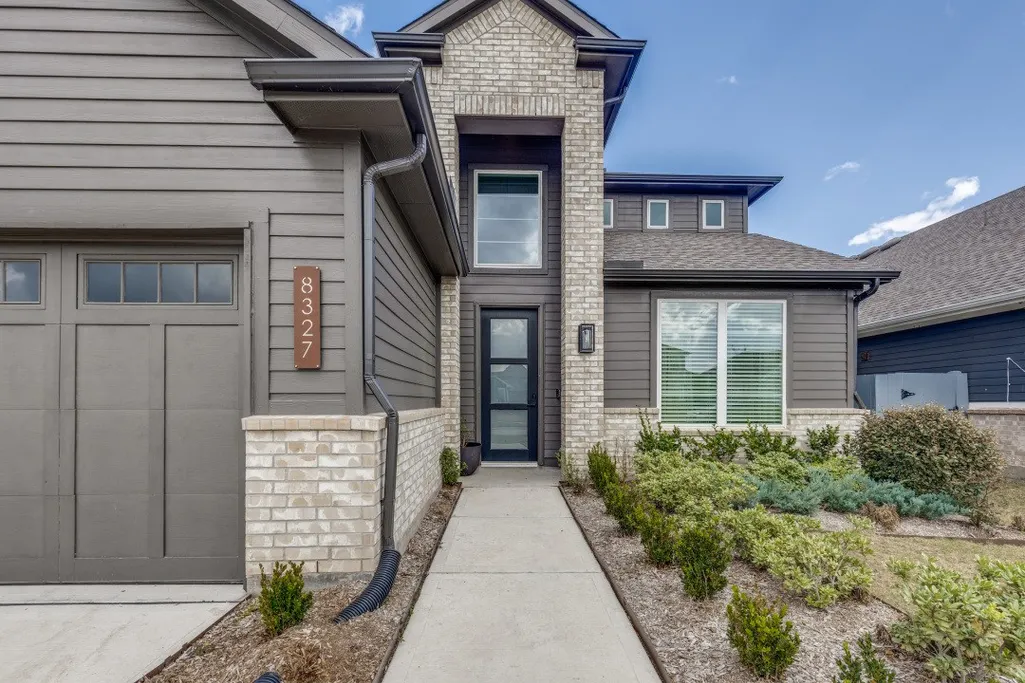
8327 Calico Pennant Way, Fulshear, TX
Price
$ 439,000
Property Attributes
- MLS#15851030
- TypeSingle Family
- Listing Status Active
- CountyFort Bend
- CityFulshear
- Area30 Fulshear/South Brookshire/Simonton
- NeighborhoodFulshear Lakes Creekside Village Sec 3
- Zip77441
- Style
- Year Built2024
- Taxes$ 14700
- Price$ 439,000
- Bedrooms5
- Full Bathrooms3
- Half Bathrooms1
- Sqr Footage2961
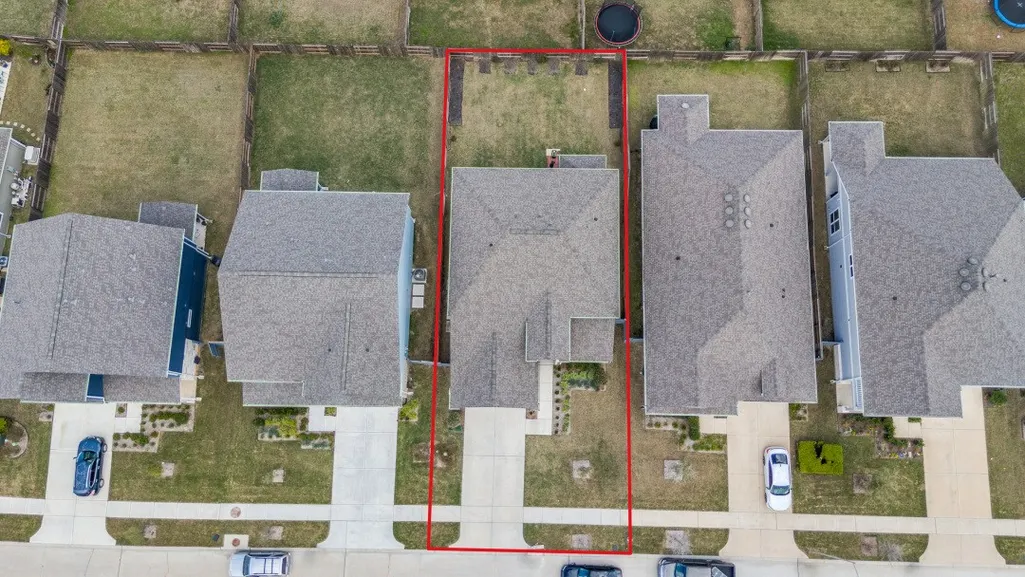
- Lot Size0.1435 Acres
Data Source:
Houston Association of REALTORS® (HAR)
Property Description
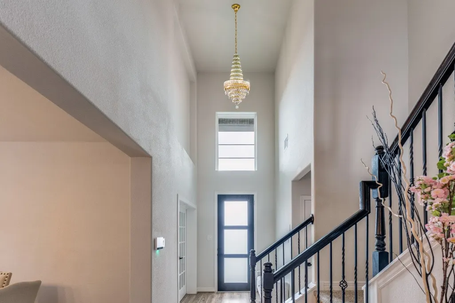
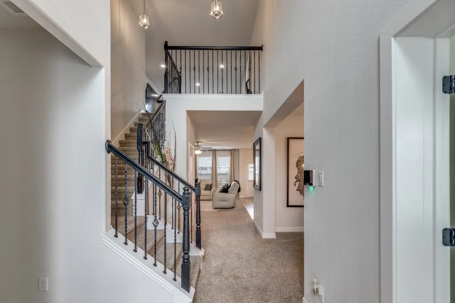
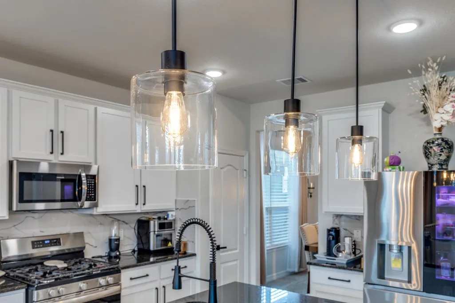
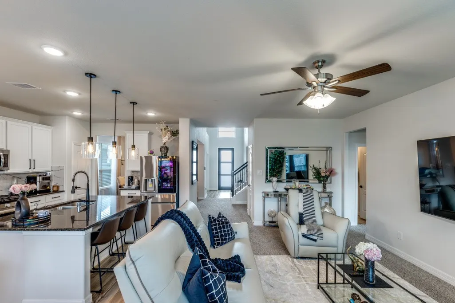
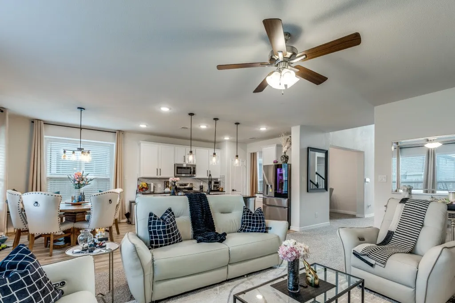
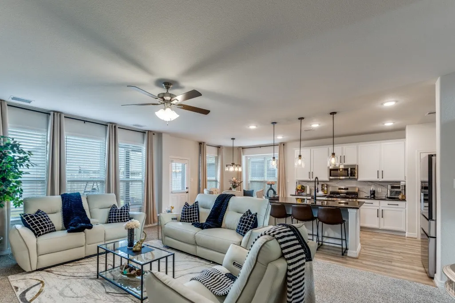
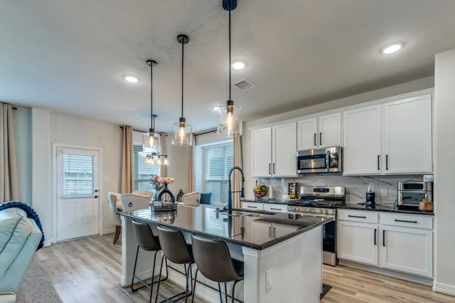
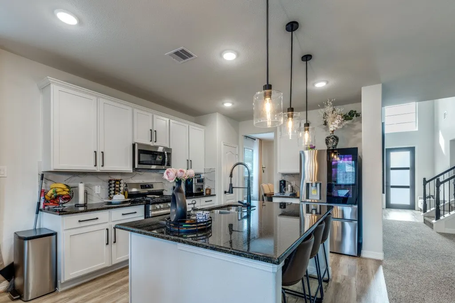
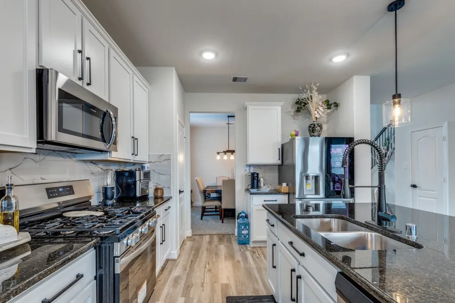
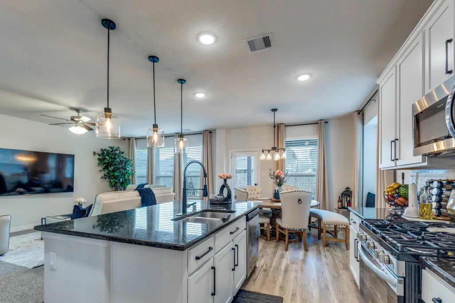
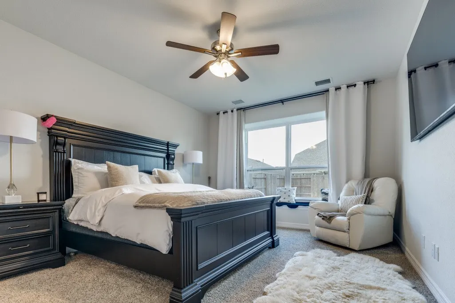
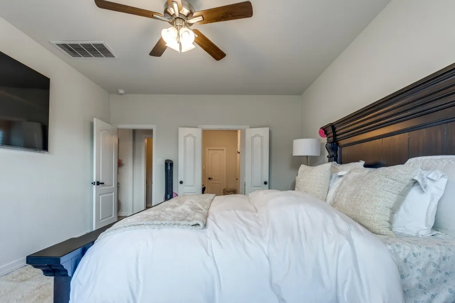
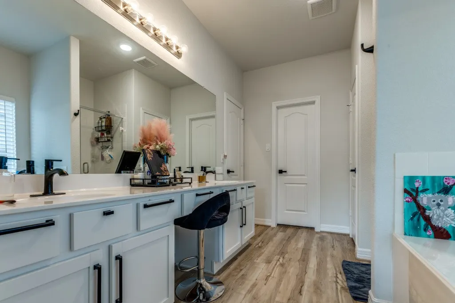
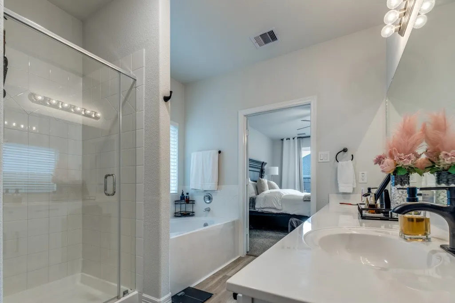
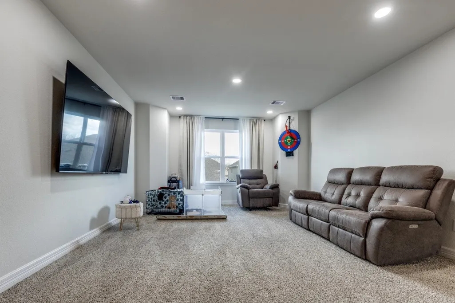
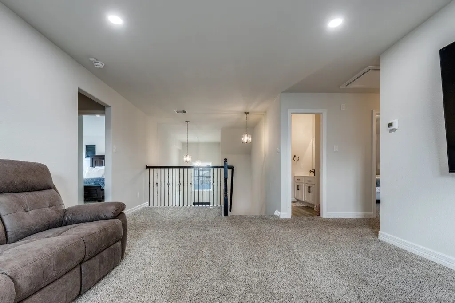
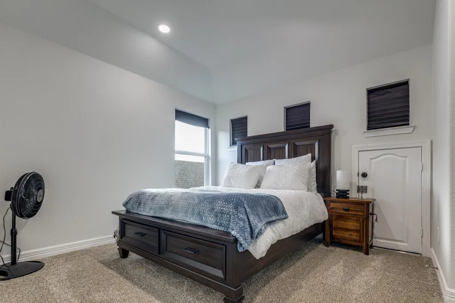
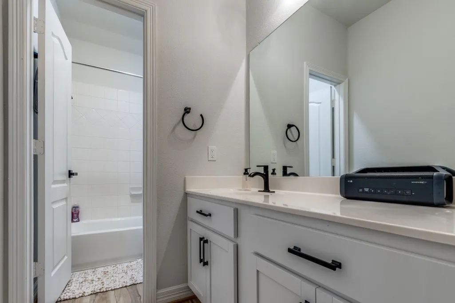
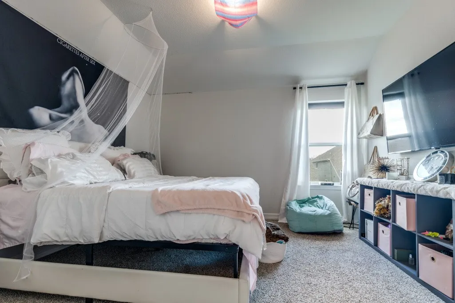
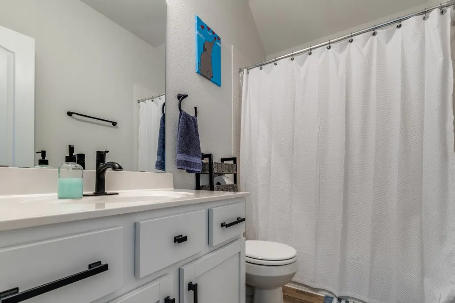
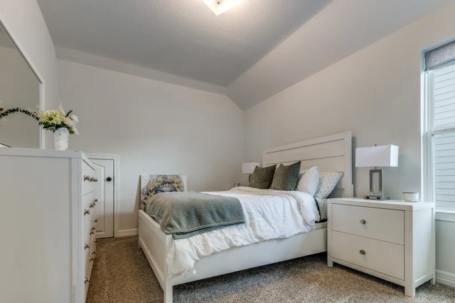
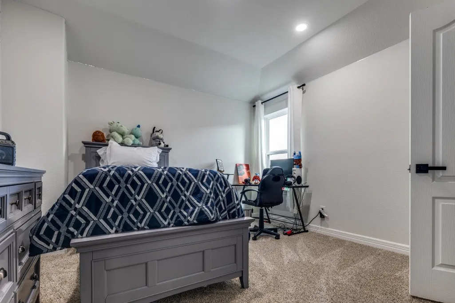
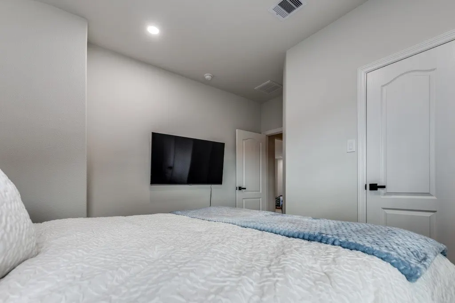
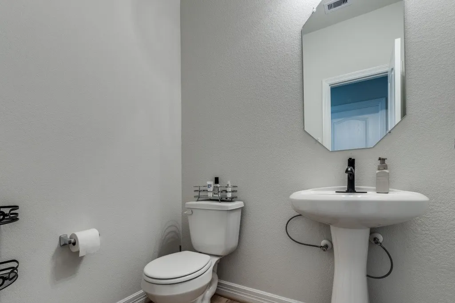
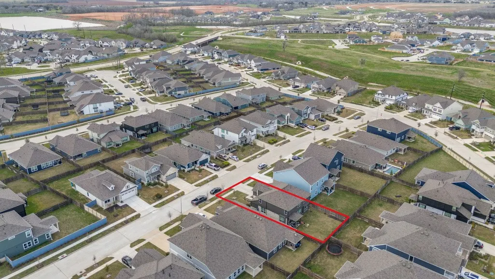
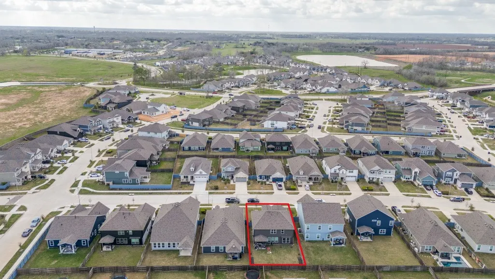
Welcome to your dream home! Nestled in an exclusive community, built in 2024 ,With 6 generously-sized bedroom, and 4 bath here’s room for everyone. House offers the perfect blend of modern luxury and country living. Situated in a highly sought-after area known for its safety and top-rated school districts,this home truly has it all. Located close to Katy and with easy access to downtown Houston, enjoy the best of both worlds - a tranquil retreat with quick city access.The open-concept layout ensures that the living space is perfect for family gatherings and entertaining guests.The heart of the home features stunning granite countertops, modern stainless steel appliances, and a large island, making it a chef's paradise.Don’t miss this rare opportunity to own a slice of luxury in one of Texas’ most desirable locations. This home is not just a residence; it's a lifestyle waiting for you to embrace. Contact us today to schedule a viewing and experience the charm and elegance for yourself!
| Elementary School | Middle School | High School |
|---|---|---|
| MORGAN ELEMENTARY SCHOOL Elementary School | LEAMAN JUNIOR HIGH SCHOOL Middle School | FULSHEAR HIGH SCHOOL High School |
| Price History | |
|---|---|
| 8/22/2026 | Listed $439,000 |
General Features
| Country | US |
|---|---|
| Sewer | Public Sewer |
| Heating | Central,Electric,Gas |
| Cooling | Central Air,Electric,Attic Fan |
| Roof | Composition |
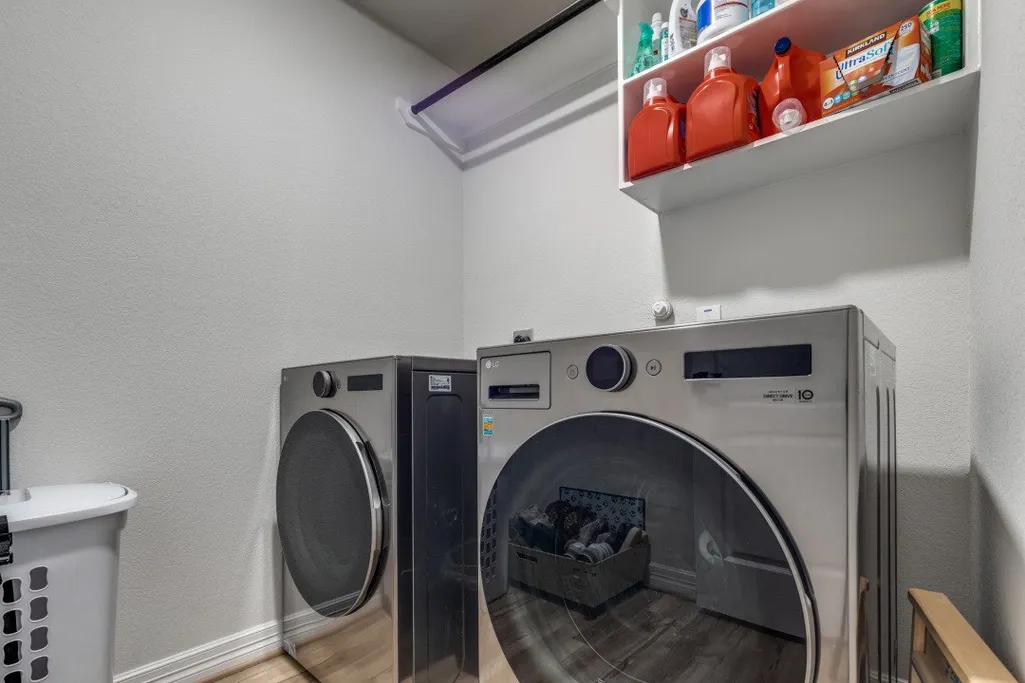
| Appliances | Double Oven,Dishwasher,Gas Cooktop,Disposal,Gas Oven,Microwave,Dryer,ENERGY STAR Qualified Appliances,Instant Hot Water,Refrigerator,Washer |
| HOA Fee | 1850 |
| Garage Spaces | 2 |
| Association Fee Includes | Common Areas,Maintenance Grounds,Other,Recreation Facilities |
| Architectural Style | Contemporary/Modern,Traditional |
| Security Features | Prewired |
| Construction Materials | Brick,Cement Siding |
| Year Built | 2024 |
| Stories Count | 2 |
| Levels | Two |
| Property Subtype | Detached |
| Tax Year | 2025 |
| Assoc Fee Paid Per | Annually |
| County | Fort Bend |
| New Construction | false |
| Property Type | Residential |
| Association Amenities | Clubhouse,Dog Park,Maintenance Grounds,Playground,Security,Trail(s) |
| HOA | true |
| Attached Garage | true |
| Energy Efficient | Radiant Attic Barrier,Appliances,Doors,HVAC,Insulation,Thermostat,Windows |
| Subdivision Name | Fulshear Lakes Creekside Village Sec 3 |
| Garage Y/N | true |
| Green Indoor Air Quality | Ventilation |
| Total Rooms | 7 |
| Full Baths | 3 |
| Status | Active |
| Directions | Take i10 W to San Antonio, exit 732(359) to Brookshire, Left on 359 Waller Street ,Right on Rogers Road, Left on Love Road, 0.6 miles turn Left into the community, take Right on the roundabout take first exit, Left on Fly Fish Way, Left on Calico Pennant Way, Arrive at 8327 Calico Pennant Way( right side), |
| ModificationTimestamp | 2026-08-23T09:03:02.503-00:00 |
| High School | FULSHEAR HIGH SCHOOL |
| City | Fulshear |
| Disclosures | Municipal Utility District Disclosure,Seller Disclosure |
| Association Name | Goodwin & Company |
| High School District | 33 - Lamar Consolidated |
| MLS Area | 30 |
| Lot Size Units | Square Feet |
| Green Building Verification Type | ENERGY STAR Certified Homes |
| Elementary School | MORGAN ELEMENTARY SCHOOL |
| Tax Annual Amount | 14700 |
| Middle/Junior High School | LEAMAN JUNIOR HIGH SCHOOL |
| MLS Area Minor | Fulshear/South Brookshire/Simonton |
| Lease Considered Y/N | false |
| Standard Status | Active |
| Middle/Junior School District | 33 - Lamar Consolidated |
| Elementary School District | 33 - Lamar Consolidated |
| Year Built Source | Public Records |
| PostalCity | Fulshear |
| Legal Description | FULSHEAR LAKES CREEKSIDE VILLAGE SEC 3, BLOCK 2, LOT 6 |
Interior Features
| Interior Amenities | Breakfast Bar,Bedroom on Main Level,Double Vanity,Entrance Foyer,Granite Counters,High Ceilings,Instant Hot Water,Jetted Tub,Kitchen/Family Room Combo,Bath in Primary Bedroom,Main Level Primary,Pantry,Separate Shower,ThreeBedroomsUp,Walk-In Pantry,Ceiling Fan(s),Kitchen/Dining Combo,Living/Dining Room,Programmable Thermostat |
|---|---|
| Flooring | Carpet,Plank,Vinyl |
| Air Conditioning Y/N | true |
| Heating Y/N | true |
| Window Features | Low-Emissivity Windows |
| Half Baths | 1 |
| Laundry Features | Washer Hookup |
| Total Bedrooms | 5 |
| Room Type | Den,Dining Room,Family Room,Game Room,Kitchen,Living Room,Office,Utility Room,Half Bath |
| LivingAreaSource | Appraiser |
| Total Baths | 4 |
| Bedrooms Possible | 6 |
Exterior Features
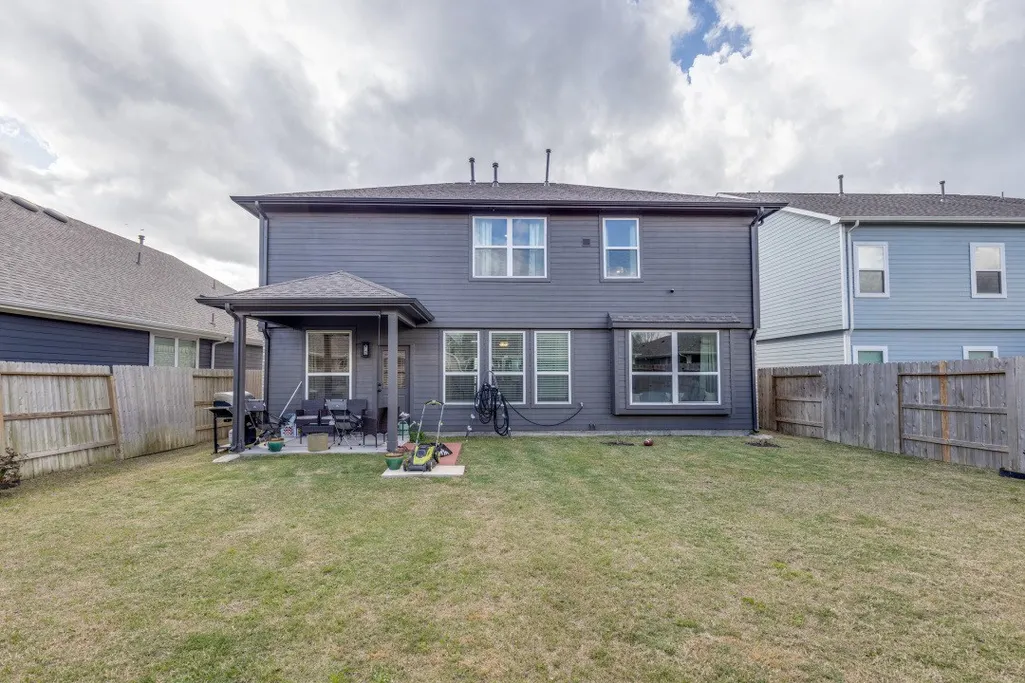
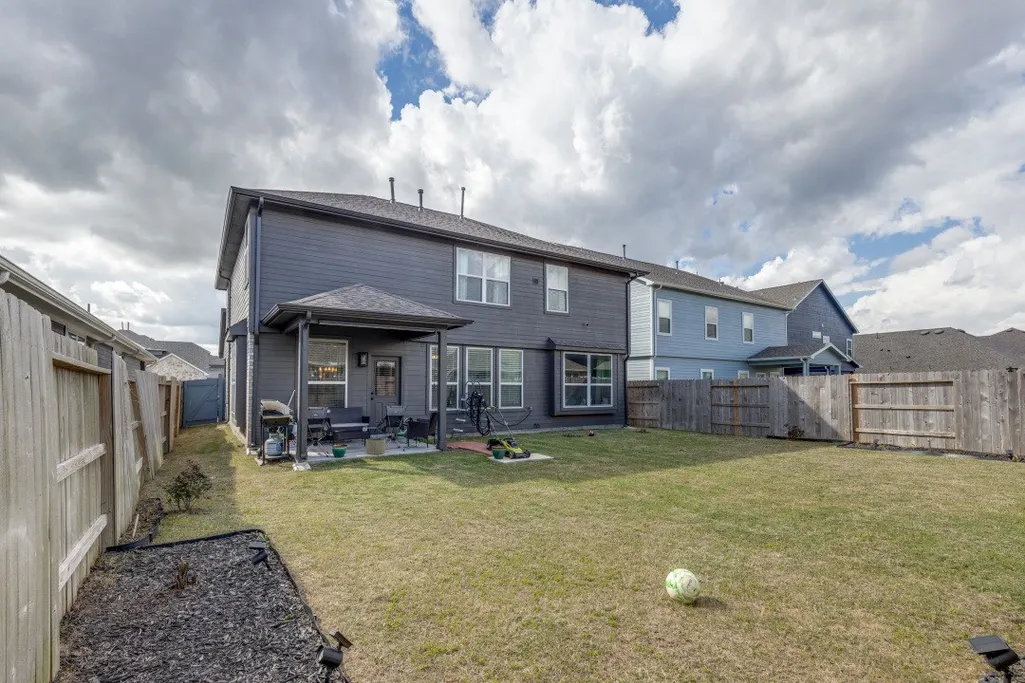
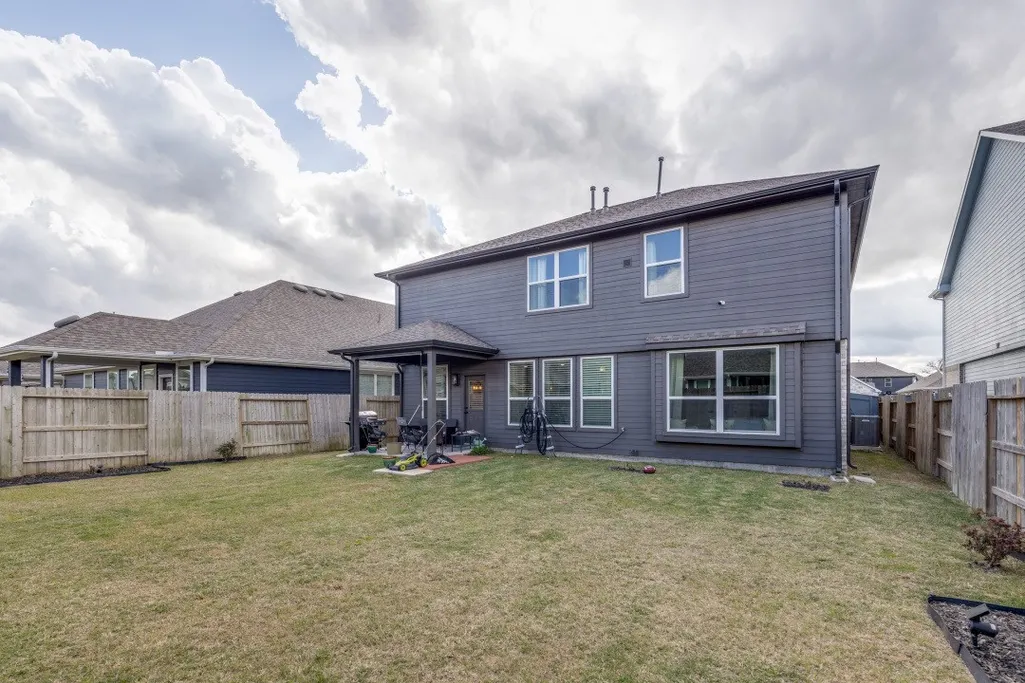
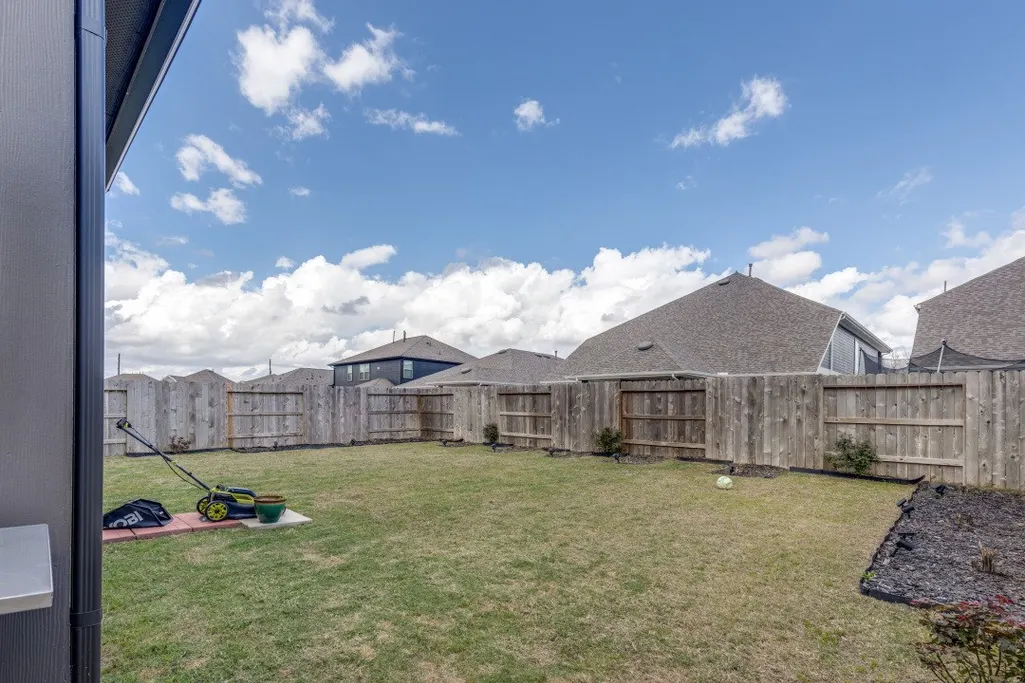
| Exterior Amenities | Fence,Sprinkler/Irrigation,Private Yard |
|---|---|
| Fencing | Back Yard |
| Parking Features | Attached,Garage |
| Lot Features | Cleared,Subdivision |
| Water Source | Public |
| Lot Size Area | 6250 |
| Foundation Details | Block |
| Building Area Total | 2961 |
| Lot Size Acres | 0.1435 |
| Road Surface Type | Asphalt,Concrete |
| Lot Size Source | Appraiser |
| Door Features | Insulated Doors |
| Private Pool | false |
Amenities
- Foreclosure
- Views
- Short Sale
- New Construction
- Adult 55+
- Lease To Own
- No HOA Fees
- Furnished
- Primary On Main
- Air Conditioning
- Seller Finance
- Green
- Fixer Upper
- Horse
- Golf
- Fireplace
- Deck
- Garage
- Basement
- Pool
Property vs Single Family Average in 77441
Price
Taxes
Year Built
 The information being provided by Houston Association of REALTORS, Inc. is for the consumer's personal, non-commercial use and may not be used for any purpose other than to identify prospective properties consumers may be interested in purchasing. Any information relating to real estate for sale referenced on this web site comes from the Internet Data Exchange (IDX) program of the Houston Association of REALTORS, Inc. This web site may reference real estate listing(s) held by a brokerage firm other
