
New Construction - Eco Friendly

Address
612 Canadian Trail, Dayton, TX
Price
$ 416,961
Property Attributes
- MLS#22250639
- TypeSingle Family
- Listing Status Active
- CountyLiberty
- CityDayton
- Area52 Dayton
- NeighborhoodRiver Ranch Meadows
- Zip77535
- Style
- Year Built2026
- Price$ 416,961
- Bedrooms4
- Full Bathrooms2
- Half Bathrooms1
- Sqr Footage2959
Data Source:
Houston Association of REALTORS® (HAR)
Property Description
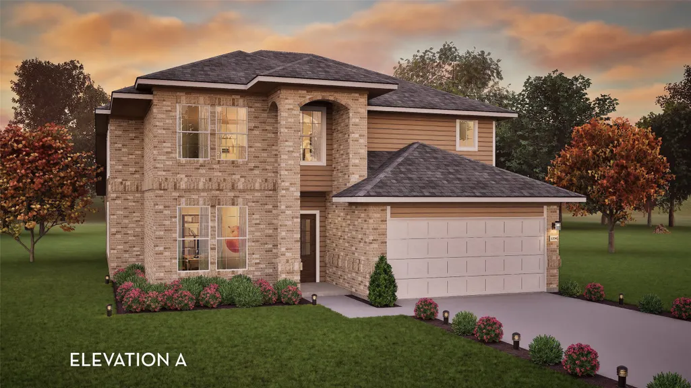
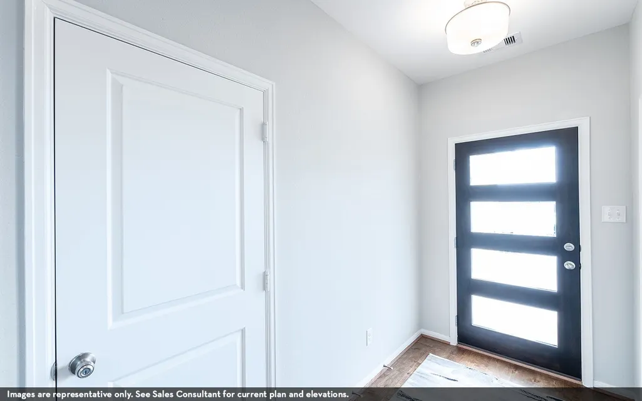
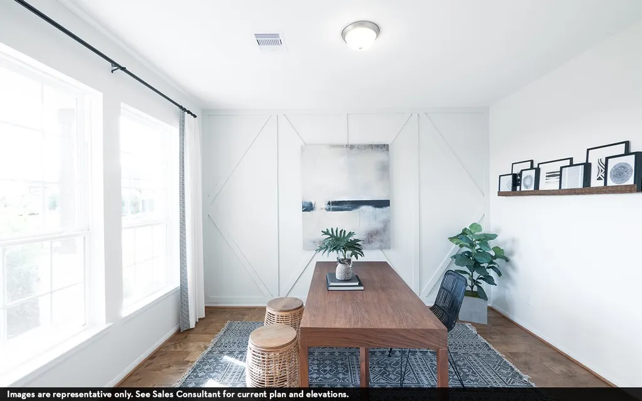
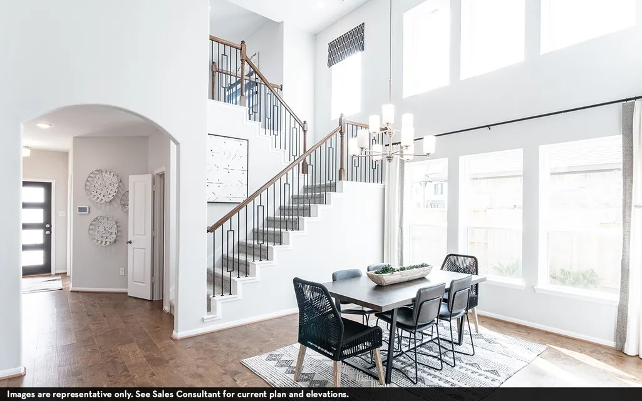
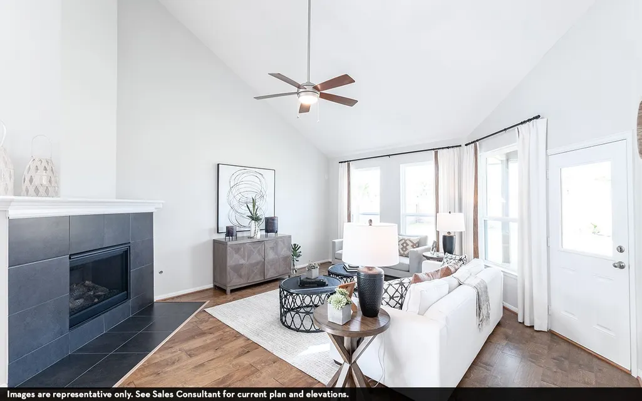
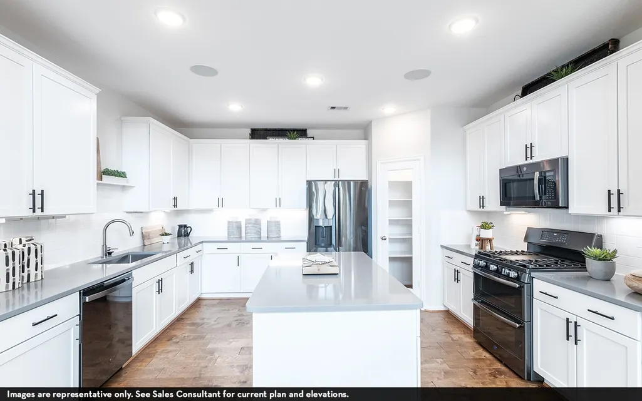
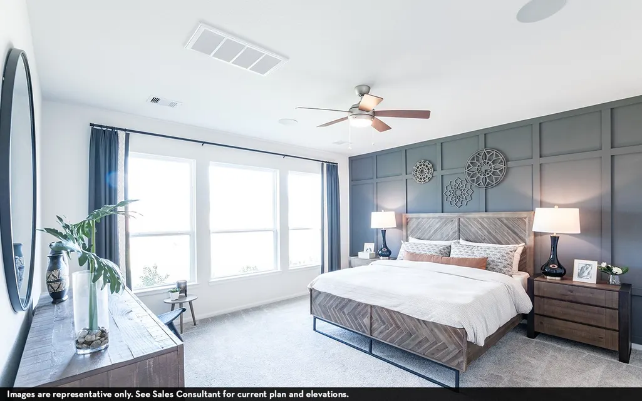
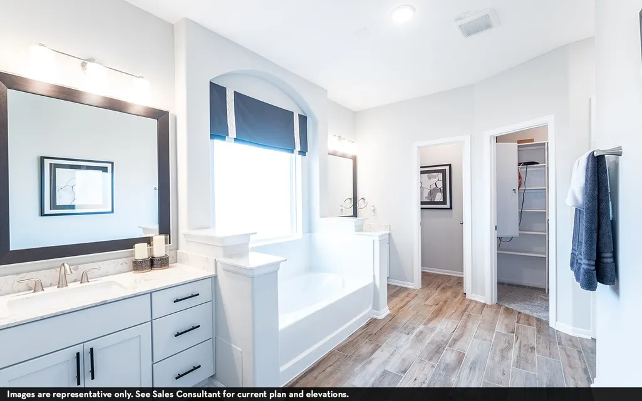
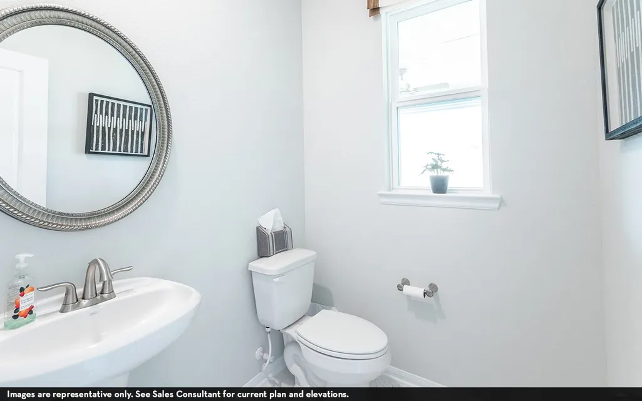
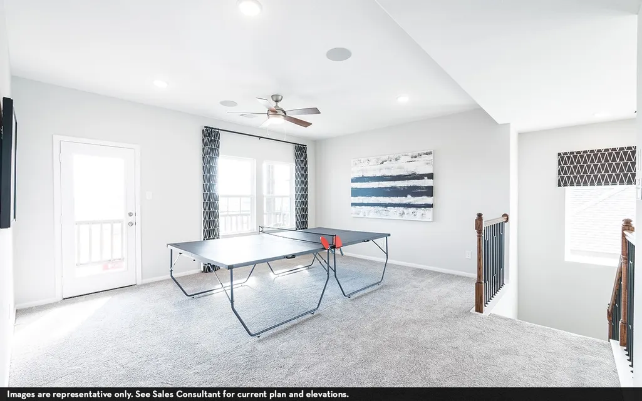
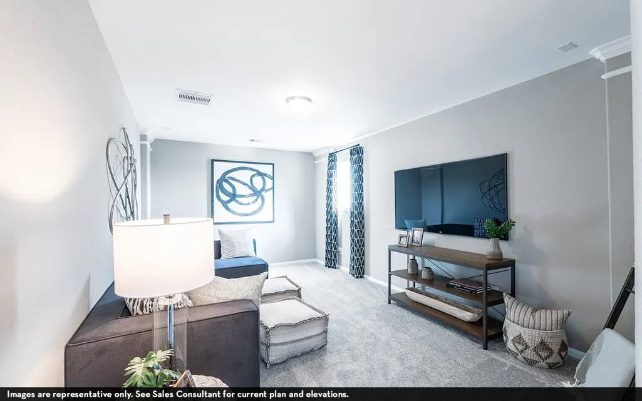
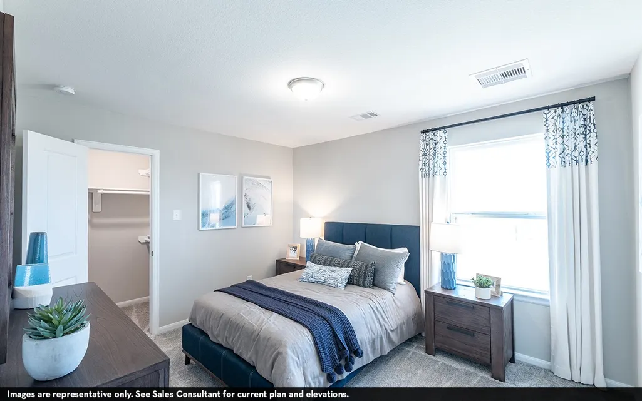
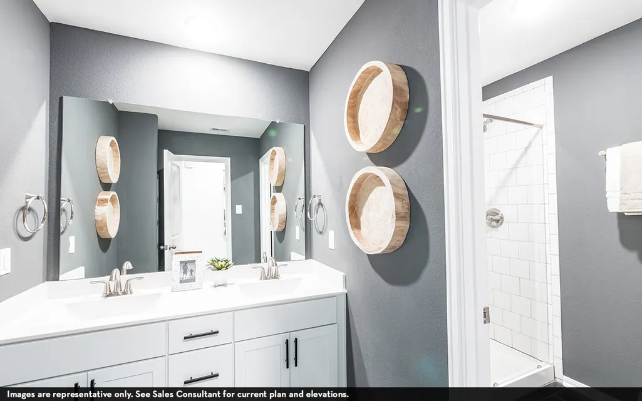
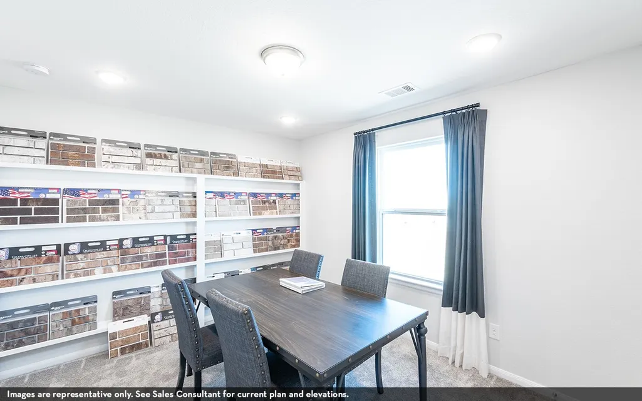
The elegant Silverthorne floor plan that has it all. Upon entry, you are met with your secluded private study. Past the staircase, you enter the heart of your home. The combined family room and dining area give this spacious layout tons of character. The kitchen boasts plenty of desirable features like granite countertops, birch cabinets, and designer light fixtures. Past your downstairs powder bathroom, the master suite resides with his-and-hers closets, and dual vanities. You will love what the second floor has in store! Upstairs in the Silverthorne plan, you will find a large gameroom with a media room right next door! Also, there are three spacious bedrooms with two containing walk-in closets. Filled with attractive options and exclusive included features, you will love the Silverthorne!
| Elementary School | Middle School | High School |
|---|---|---|
| KIMMIE M. BROWN ELEMENTARY SCHOOL Elementary School | WOODROW WILSON JUNIOR HIGH SCHOOL Middle School | DAYTON HIGH SCHOOL High School |
| Price History | |
|---|---|
| 9/28/2026 | Listed $416,961 |
General Features
| Country | US |
|---|---|
| Sewer | Public Sewer |
| Heating | Central,Gas |
| Cooling | Central Air,Electric |
| Roof | Composition |
| Appliances | Dishwasher,Gas Cooktop,Disposal,Gas Oven,Microwave,ENERGY STAR Qualified Appliances,Instant Hot Water,Tankless Water Heater |
| HOA Fee | 1425 |
| Garage Spaces | 3 |
| Association Fee Includes | Other |
| Patio/Porch Features | Balcony,Porch |
| Architectural Style | Contemporary/Modern |
| Pool Features | Association |
| Construction Materials | Brick,Cement Siding |
| Year Built | 2026 |
| Stories Count | 2 |
| Levels | Two |
| Property Subtype | Detached |
| Tax Year | 2026 |
| Ownership | Full Ownership |
| Community Features | Community Pool |
| Assoc Fee Paid Per | Annually |
| County | Liberty |
| New Construction | true |
| Property Type | Residential |
| Association Amenities | Dog Park,Fitness Center,Picnic Area,Playground,Pickleball,Park,Pool,Trail(s) |
| HOA | true |
| Attached Garage | true |
| Energy Efficient | Appliances,Water Heater |
| Subdivision Name | River Ranch Meadows |
| Facing Direction | Northwest |
| Garage Y/N | true |
| Total Rooms | 13 |
| Full Baths | 2 |
| Status | Active |
| Directions | From US-90 E, turn right onto FM 1413 E. Turn left onto N Hwy 146, then right onto Meadows Trail. Continue on Meadows Trail and turn left onto Estelle Ct. Follow the cul-de-sac around—210 Estelle Ct will be on your left. |
| ModificationTimestamp | 2026-09-29T09:01:27.663-00:00 |
| High School | DAYTON HIGH SCHOOL |
| City | Dayton |
| Disclosures | Municipal Utility District Disclosure |
| Association Name | PMG |
| High School District | 74 - Dayton |
| MLS Area | 52 |
| Lot Size Units | Square Feet |
| Green Building Verification Type | ENERGY STAR Certified Homes |
| Elementary School | KIMMIE M. BROWN ELEMENTARY SCHOOL |
| Middle/Junior High School | WOODROW WILSON JUNIOR HIGH SCHOOL |
| Property Condition | Under Construction |
| MLS Area Minor | Dayton |
| Lease Considered Y/N | false |
| Virtual Tour | https://my.matterport.com/show/?m=Yuqrg5TEnnH |
| Builder Name | CastleRock Communities |
| Standard Status | Active |
| Middle/Junior School District | 74 - Dayton |
| Elementary School District | 74 - Dayton |
| Year Built Source | Builder |
| PostalCity | Dayton |
| Legal Description | SEC 3, BLOCK 10, LOT 13 |
Interior Features
| Interior Amenities | Granite Counters,Instant Hot Water,Kitchen Island,Kitchen/Family Room Combo,Main Level Primary,Pots & Pan Drawers,Pantry,Separate Shower |
|---|---|
| Flooring | Plank,Tile,Vinyl |
| Air Conditioning Y/N | true |
| Heating Y/N | true |
| Fireplace Y/N | false |
| Half Baths | 1 |
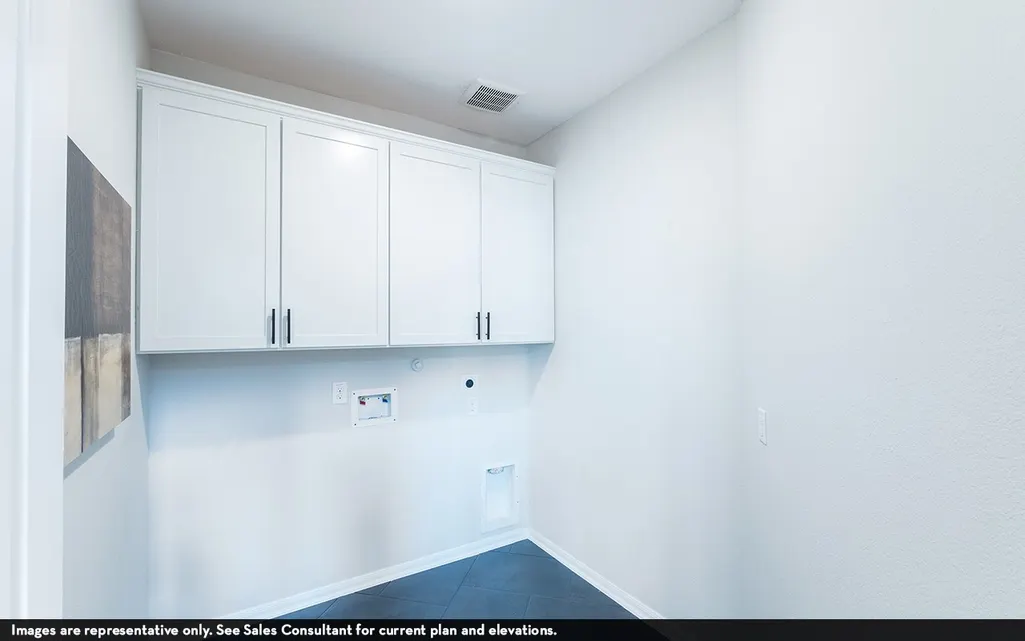
| Laundry Features | Electric Dryer Hookup |
| Total Bedrooms | 4 |
| Room Type | Family Room,Game Room,Media Room,Office |
| LivingAreaSource | Builder |
| Total Baths | 3 |
Exterior Features
| Exterior Amenities | Balcony,Fence,Paved Driveway,Porch |
|---|---|
| Fencing | Back Yard |
| Parking Features | Attached,Garage,Garage Door Opener |
| Lot Features | Subdivision |
| Water Source | Public |
| Lot Size Area | 8408 |
| Foundation Details | Slab |
| Building Area Total | 2959 |
| Road Surface Type | Asphalt |
| Lot Size Source | Survey |
| Private Pool | false |
Amenities
- Foreclosure
- Views
- Short Sale
- New Construction
- Adult 55+
- Lease To Own
- No HOA Fees
- Furnished
- Primary On Main
- Air Conditioning
- Seller Finance
- Green
- Fixer Upper
- Horse
- Golf
- Fireplace
- Deck
- Garage
- Basement
- Pool
Property vs Single Family Average in 77535
Price
Year Built
 The information being provided by Houston Association of REALTORS, Inc. is for the consumer's personal, non-commercial use and may not be used for any purpose other than to identify prospective properties consumers may be interested in purchasing. Any information relating to real estate for sale referenced on this web site comes from the Internet Data Exchange (IDX) program of the Houston Association of REALTORS, Inc. This web site may reference real estate listing(s) held by a brokerage firm other
