
Address
2820 Ferndale Street, Houston, TX
Price
$ 3,500,000
Property Attributes
- MLS#31388242
- TypeSingle Family
- Listing Status Active
- CountyHarris
- CityHouston
- Area16 Upper Kirby
- NeighborhoodKerrs Ferndale
- Zip77098
- Style
- Year Built2010
- Taxes$ 28053
- Price$ 3,500,000
- Bedrooms3
- Full Bathrooms3
- Half Bathrooms1
- Sqr Footage4341
- Lot Size0.1159 Acres
Data Source:
Houston Association of REALTORS® (HAR)
Property Description
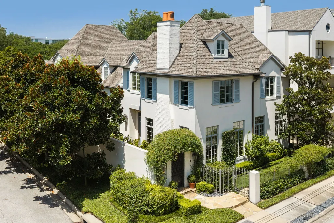
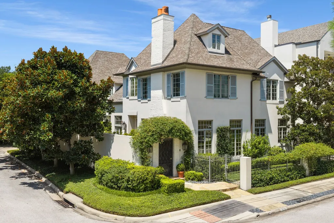
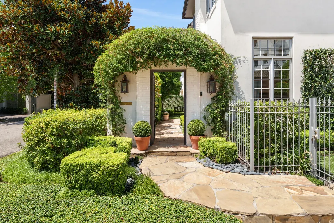
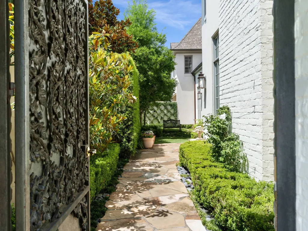
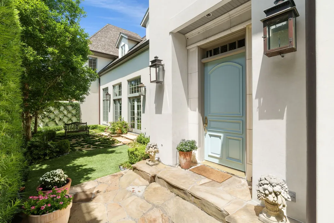
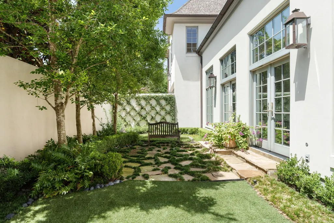
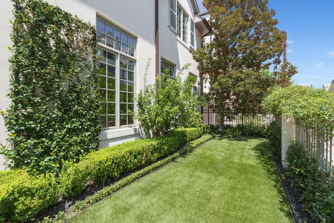
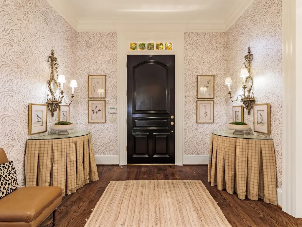
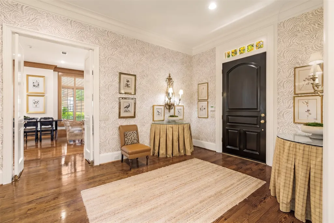
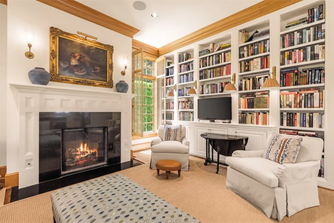
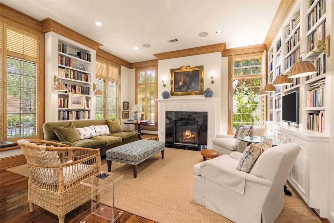
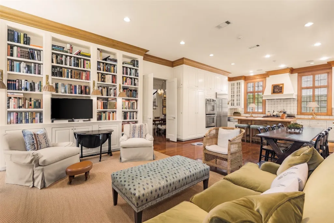
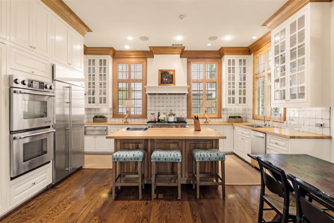
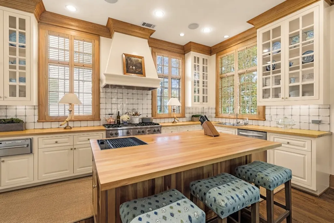
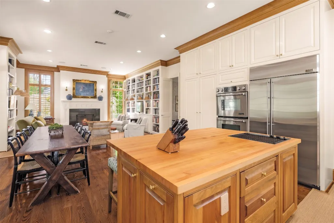
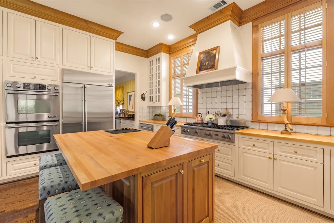
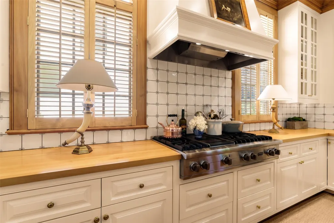
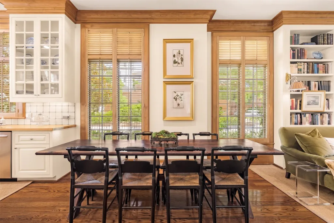
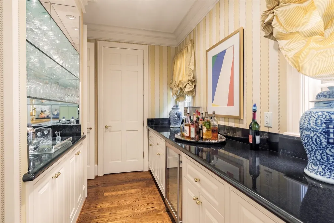
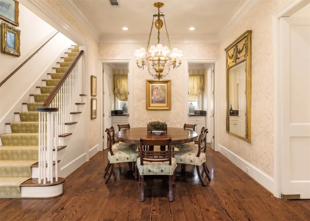
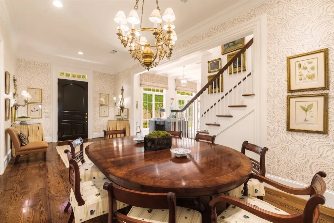
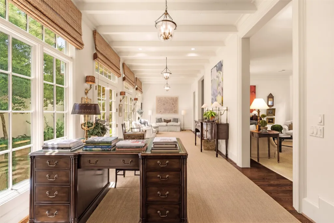
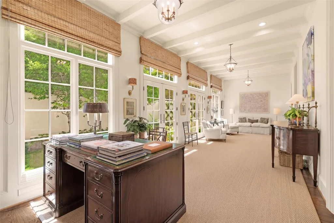
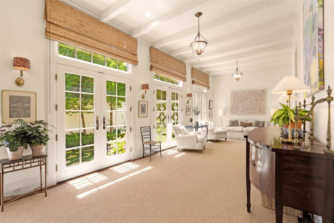
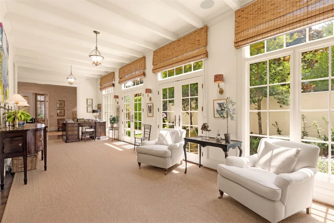
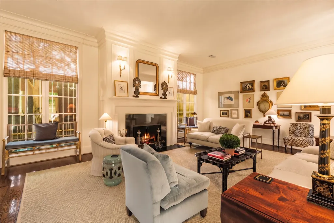
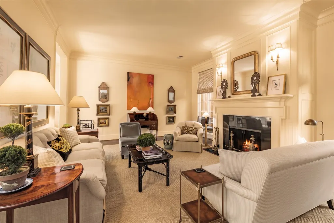
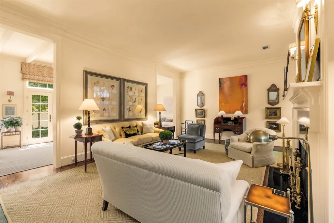
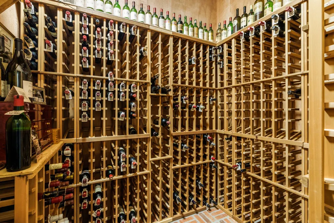
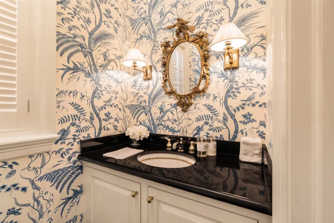
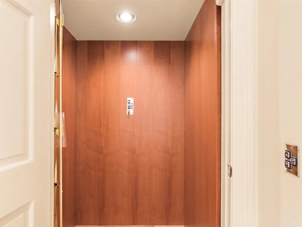
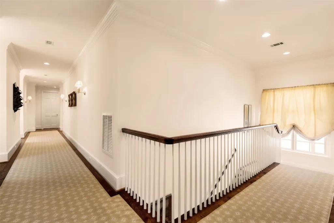
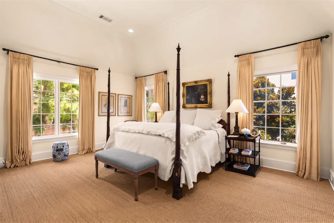
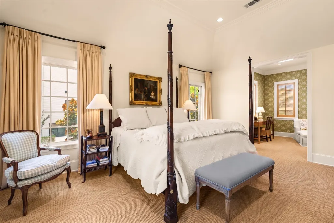
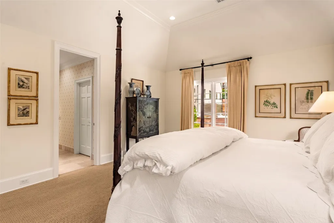
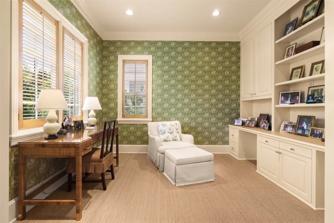
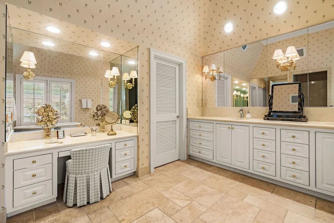
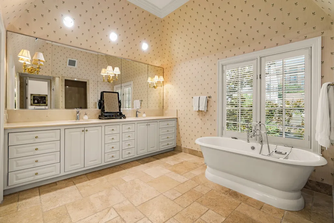
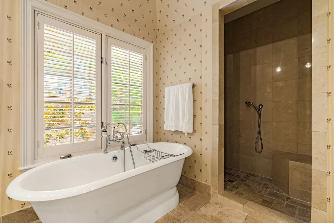
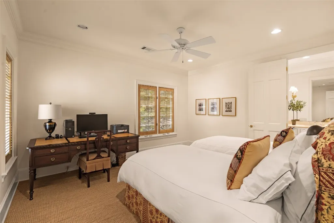
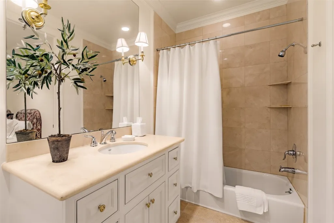
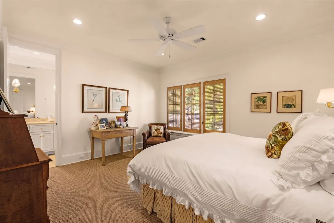
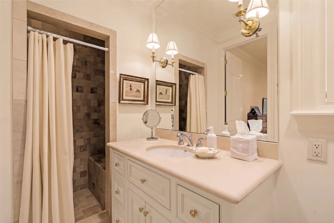
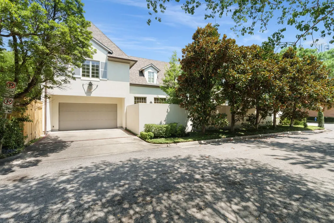
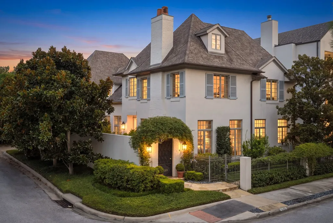
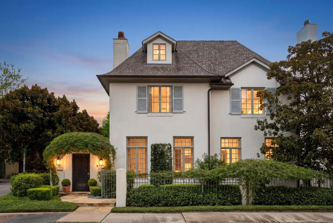
Nestled in the Upper Kirby District, this master crafted Kurt Aichler home combines rare privacy & extraordinary architectural detail. Encased in integrated stucco with a gated entry, the property equipped w/a home GENERATOR & opens to two beautifully landscaped courtyards. Exposed beamed ceilings, rich hardwoods, plantation shutters, floor to ceiling windows & bespoke millwork define every space. The formal living, dining, sun-filled gallery boasting hurricane rated windows & climate controlled 600 bottle wine cellar create an exceptional setting for entertaining. Fireside den w/soaring built-in bookcases, affords a large den w/chef’s kitchen featuring Viking range w/griddle & hand-painted artisan tile from the UK. Elevator & dramatic staircase lead to guest suites & vaulted primary retreat complete with parlor/study & dual boutique closets. Timeless architectural collaboration champions impeccable detailing in this ideal lock & leave residence.
| Elementary School | Middle School | High School |
|---|---|---|
| POE ELEMENTARY SCHOOL Elementary School | LANIER MIDDLE SCHOOL Middle School | LAMAR HIGH SCHOOL (HOUSTON) High School |
| Price History | |
|---|---|
| 8/26/2026 | Listed $3,500,000 |
General Features
| Country | US |
|---|---|
| Sewer | Public Sewer |
| Heating | Central,Electric,Zoned |
| Cooling | Central Air,Electric,Zoned |
| Roof | Composition |
| Appliances | Double Oven,Dishwasher,Gas Cooktop,Disposal,Indoor Grill,Microwave,Instant Hot Water,Refrigerator,Tankless Water Heater,Wine Refrigerator |
| Garage Spaces | 2 |
| Architectural Style | English,French Provincial,Traditional |
| Security Features | Security System Owned,Smoke Detector(s) |
| Construction Materials | Stucco |
| Year Built | 2010 |
| Electric | Generator |
| Stories Count | 2 |
| Levels | Two |
| Property Subtype | Detached |
| Tax Year | 2025 |
| Community Features | Curbs,Gutter(s) |
| Accessibility | Accessible Elevator Installed |
| County | Harris |
| New Construction | false |
| Property Type | Residential |
| Attached Garage | true |
| Energy Efficient | Water Heater |
| Subdivision Name | Kerrs Ferndale |
| Facing Direction | East |
| Garage Y/N | true |
| Total Rooms | 18 |
| Full Baths | 3 |
| Status | Active |
| Directions | From Kirby Drive away from 59, Turn Left on W Alabama St, Right onto Ferndale St. |
| ModificationTimestamp | 2026-09-07T13:12:26.500-00:00 |
| High School | LAMAR HIGH SCHOOL (HOUSTON) |
| City | Houston |
| Disclosures | Seller Disclosure |
| High School District | 27 - Houston |
| MLS Area | 16 |
| Lot Size Units | Square Feet |
| Elementary School | POE ELEMENTARY SCHOOL |
| Tax Annual Amount | 28053 |
| Middle/Junior High School | LANIER MIDDLE SCHOOL |
| MLS Area Minor | Upper Kirby |
| Lease Considered Y/N | false |
| Builder Name | Kurt Aichler |
| Standard Status | Active |
| Middle/Junior School District | 27 - Houston |
| Elementary School District | 27 - Houston |
| Year Built Source | Owner |
| PostalCity | Houston |
| Legal Description | LT 6 BLK 4 KERRS FERNDALE |
Interior Features
| Interior Amenities | All Bedrooms Up,Breakfast Bar,Butler's Pantry,Butcher Block Counters,Crown Molding,Double Vanity,Entrance Foyer,Elevator,En Suite Bathroom,Handicap Access,High Ceilings,Instant Hot Water,Kitchen Island,Kitchen/Family Room Combo,Bath in Primary Bedroom,Multiple Staircases,Pots & Pan Drawers,Pantry,Self-closing Cabinet Doors,Sitting Area in Primary,Self-closing Drawers |
|---|---|
| Flooring | Stone,Wood |
| Total Fireplaces | 2 |
| Fireplace Features | Gas,Gas Log,Wood Burning |
| Air Conditioning Y/N | true |
| Heating Y/N | true |
| Window Features | Storm Window(s),Window Coverings |
| Fireplace Y/N | true |
| Half Baths | 1 |
| Laundry Features | Washer Hookup,Electric Dryer Hookup |
| Total Bedrooms | 3 |
| Room Type | Breakfast Room/Nook,Den,Dining Room,Entry/Foyer,Family Room,Kitchen,Living Room,Office,Utility Room,Wine Room,Half Bath,Sitting Room |
| LivingAreaSource | Builder |
| Total Baths | 4 |
| Bedrooms Possible | 3 |
Exterior Features
| Exterior Amenities | Fully Fenced,Sprinkler/Irrigation |
|---|---|
| Parking Features | Additional Parking,Attached,Driveway,Garage,Garage Door Opener |
| Lot Features | Corner Lot,Subdivision,Side Yard |
| Water Source | Public |
| Lot Size Area | 5050 |
| Foundation Details | Slab |
| Building Area Total | 4341 |
| Lot Size Acres | 0.1159 |
| Road Surface Type | Concrete |
| Lot Size Source | Appraiser |
| Private Pool | false |
Amenities
- Foreclosure
- Views
- Short Sale
- New Construction
- Adult 55+
- Lease To Own
- No HOA Fees
- Furnished
- Primary On Main
- Air Conditioning
- Seller Finance
- Green
- Fixer Upper
- Horse
- Golf
- Fireplace
- Deck
- Garage
- Basement
- Pool
Property vs Single Family Average in 77098
Price
Taxes
Year Built
 The information being provided by Houston Association of REALTORS, Inc. is for the consumer's personal, non-commercial use and may not be used for any purpose other than to identify prospective properties consumers may be interested in purchasing. Any information relating to real estate for sale referenced on this web site comes from the Internet Data Exchange (IDX) program of the Houston Association of REALTORS, Inc. This web site may reference real estate listing(s) held by a brokerage firm other
