
Address
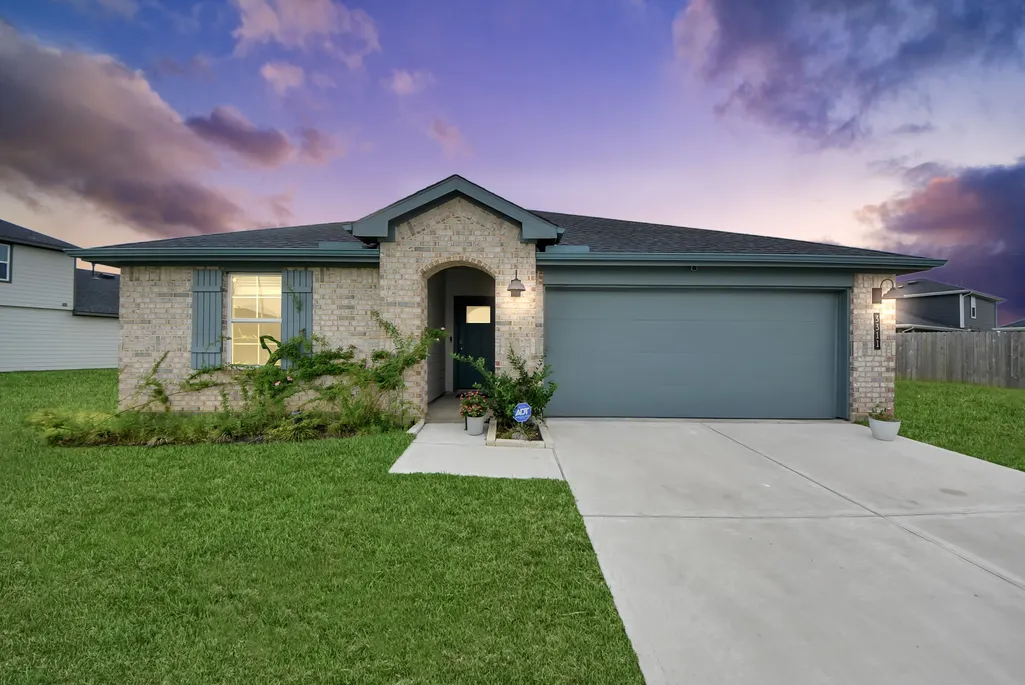
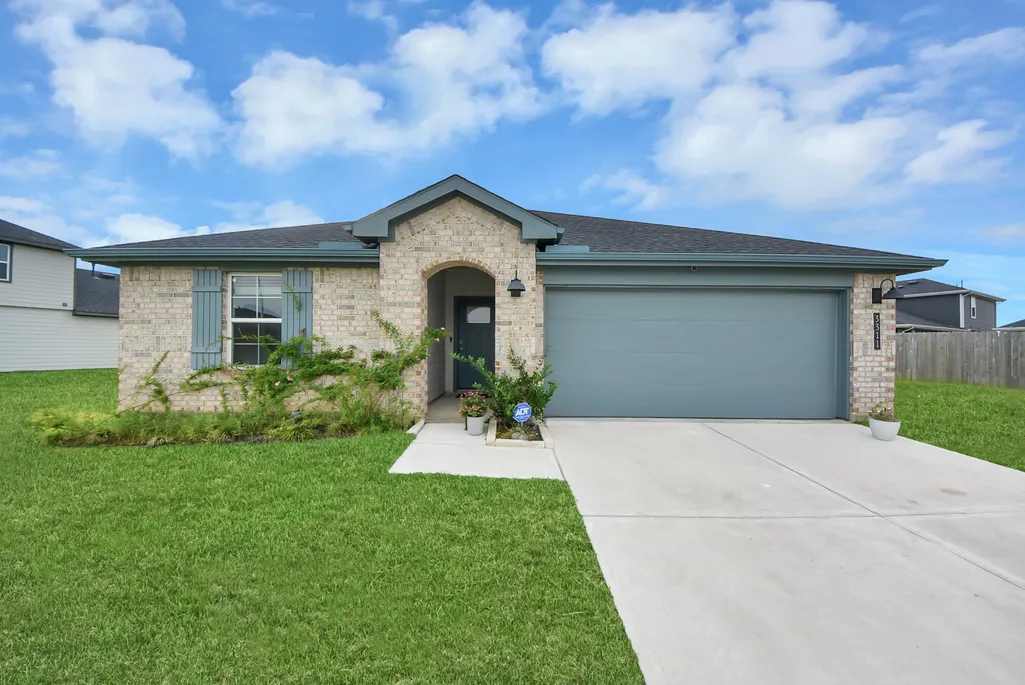
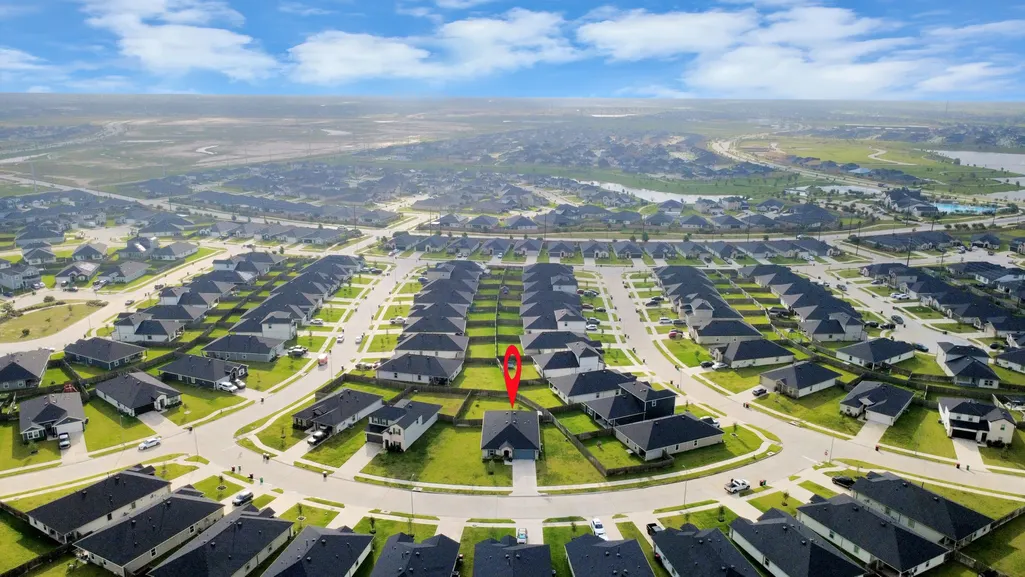
3311 Boothby Bay Lane, Fulshear, TX
Price
$ 327,000
Property Attributes
- MLS#34194848
- TypeSingle Family
- Listing Status Active
- CountyFort Bend
- CityFulshear
- Area30 Fulshear/South Brookshire/Simonton
- NeighborhoodTamarron West Sec 4
- Zip77441
- Style
- Year Built2023
- Taxes$ 8200
- Price$ 327,000
- Bedrooms4
- Full Bathrooms2
- Half Bathrooms0
- Sqr Footage1860
Data Source:
Houston Association of REALTORS® (HAR)
Property Description
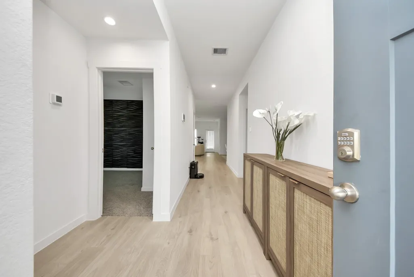
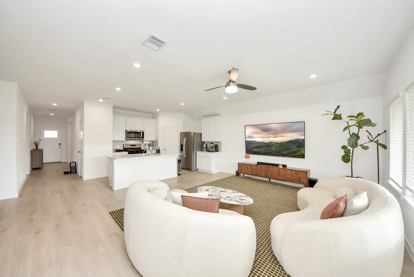
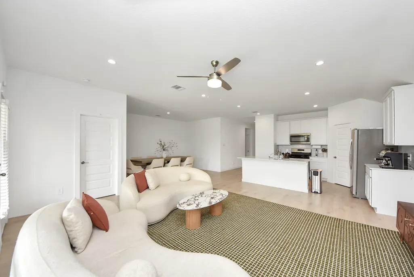
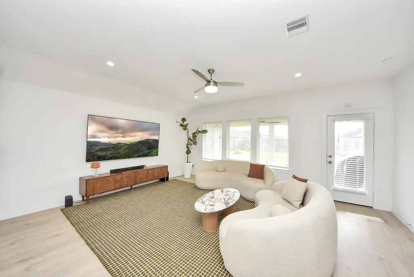
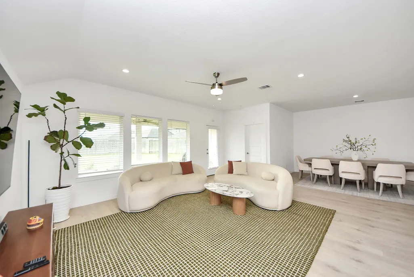
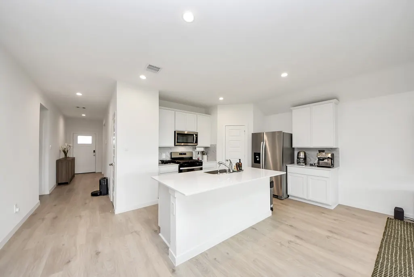
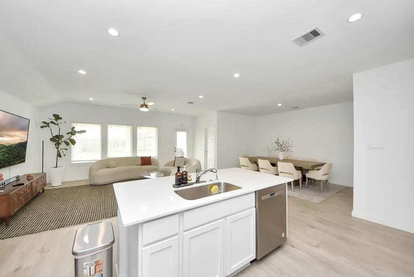
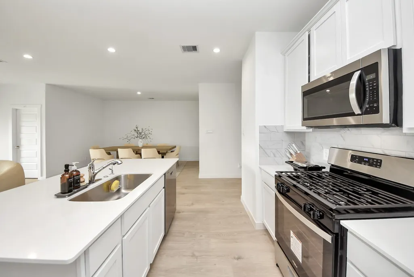
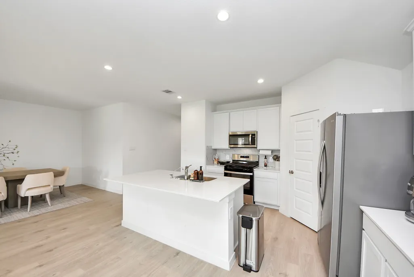
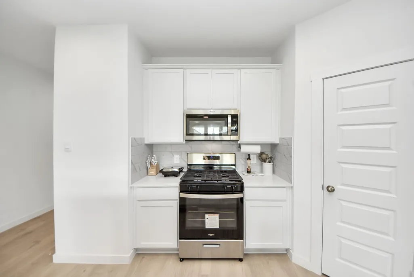
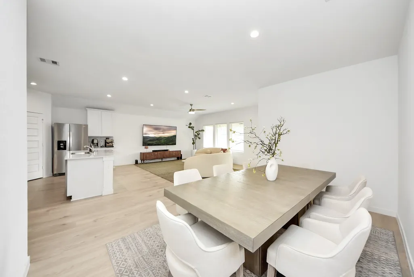
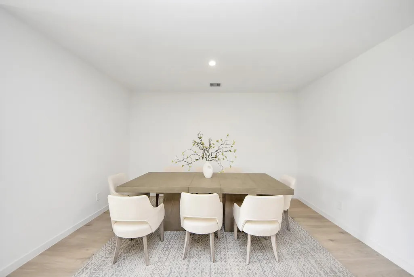
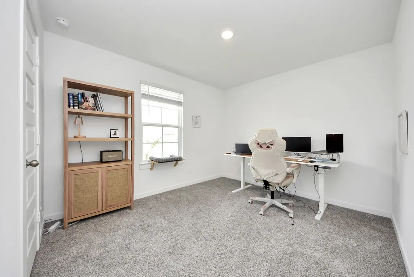
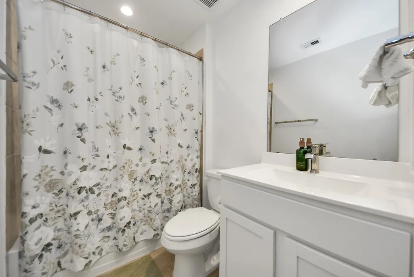
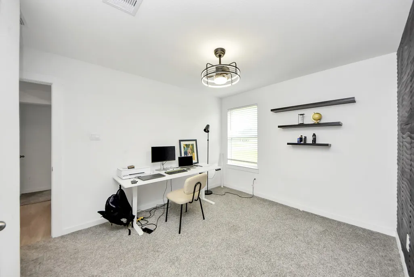
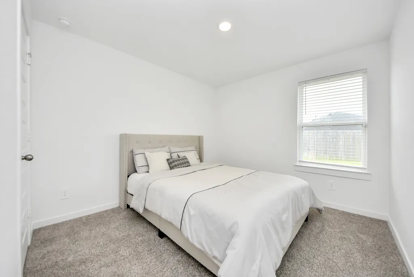
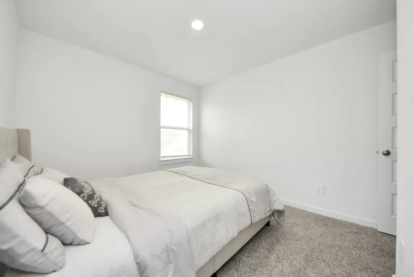
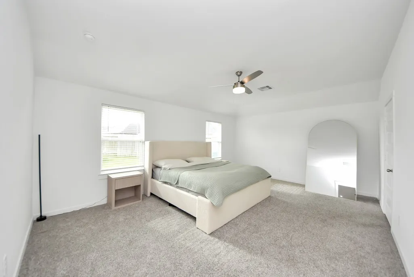
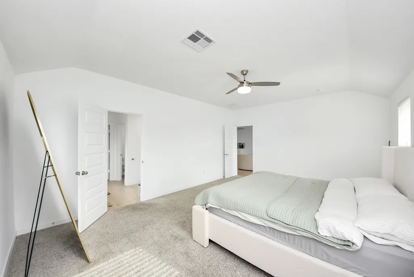
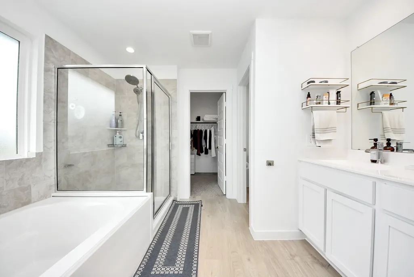
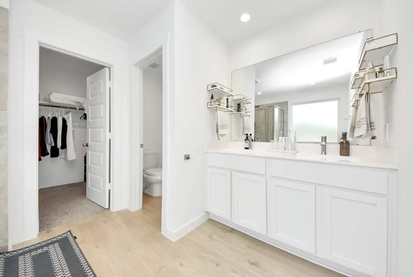
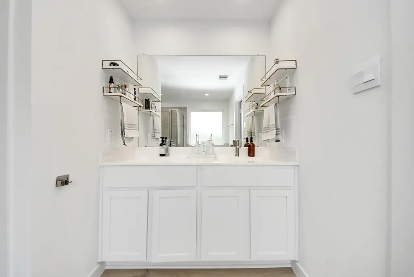
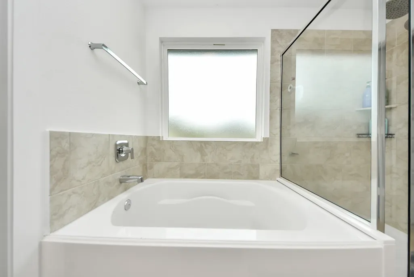
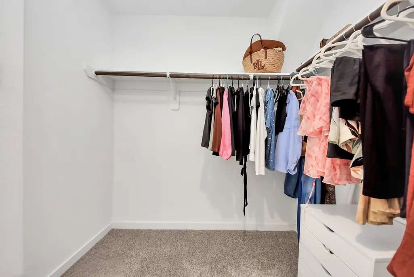
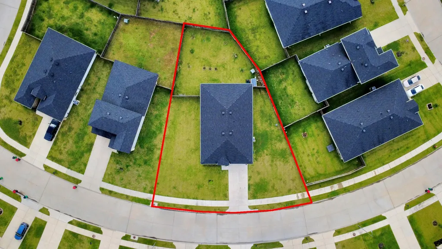
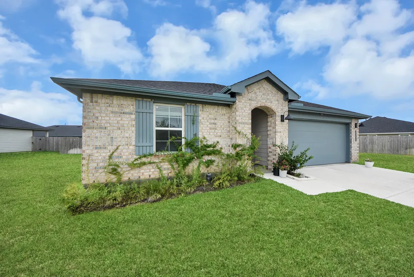
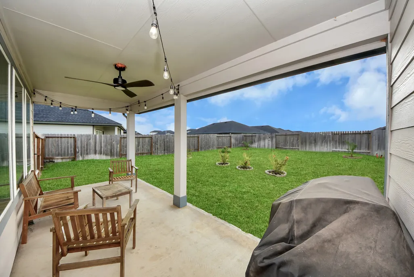
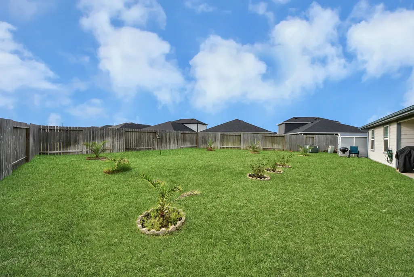
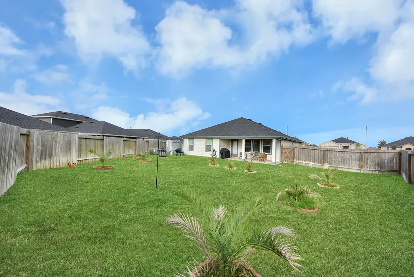
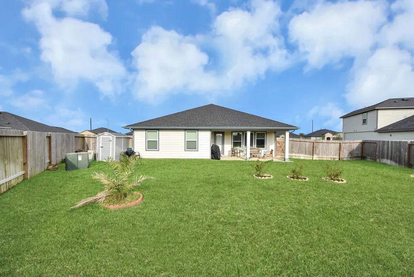
Better than new and situated on an oversized premium lot! This beautifully maintained single-story home offers 4 bedrooms, 2 bathrooms, and a bright open-concept layout designed for modern living. The spacious kitchen features quartz countertops, stainless steel appliances, a large island, abundant cabinetry, and a walk-in pantry, all overlooking the living and dining areas. Luxury vinyl plank flooring flows through the main living spaces, while the private primary suite offers a spa-like bath with dual sinks, a soaking tub, separate shower, and a generous walk-in closet. Step outside to enjoy one of the home's standout features—an exceptionally large backyard with endless possibilities for a future pool, outdoor kitchen, garden, or play area, plus a covered patio perfect for relaxing or entertaining. Conveniently located near major freeways, shopping, dining, and zoned to excellent schools, this move-in ready home offers the perfect combination of space, style, and convenience.
| Elementary School | Middle School | High School |
|---|---|---|
| SLAWINSKI ELEMENTARY Elementary School | LEAMAN JUNIOR HIGH SCHOOL Middle School | FULSHEAR HIGH SCHOOL High School |
| Price History | |
|---|---|
| 6/26/2026 | Listed $327,000 |
General Features
| Country | US |
|---|---|
| Sewer | PublicSewer |
| Heating | Central,Gas |
| Cooling | CentralAir,Electric |
| Roof | Composition |
| Appliances | Dishwasher,ElectricOven,GasCooktop,Disposal,GasRange,Microwave,Cooktop,Dryer,EnergyStarQualifiedAppliances,Refrigerator,Washer |
| HOA Fee | 1250 |
| Garage Spaces | 2 |
| Architectural Style | ContemporaryModern,Farmhouse |
| Pool Features | Association |
| Security Features | SmokeDetectors |
| Construction Materials | CementSiding,Other,WoodSiding |
| Year Built | 2023 |
| Stories Count | 1 |
| Levels | One |
| Property Subtype | Detached |
| Tax Year | 2025 |
| Community Features | MasterPlannedCommunity |
| Assoc Fee Paid Per | Annually |
| County | Fort Bend |
| New Construction | false |
| Property Type | Residential |
| Association Amenities | Clubhouse,DogPark,Playground,Park,Pool,Trails |
| HOA | true |
| Attached Garage | true |
| Energy Efficient | Appliances,Hvac |
| Subdivision Name | Tamarron West Sec 4 |
| Garage Y/N | true |
| Total Rooms | 4 |
| Full Baths | 2 |
| Status | Active |
| Directions | From I-10 West: Exit FM 359 (Brookshire/Fulshear) and head south toward Fulshear. Continue on FM 359, then turn left onto FM 1093 (Westpark Tollway). Turn right into the Tamarron community, follow the main entrance road, then turn onto Boothby Bay Ln. The home will be on your left. |
| ModificationTimestamp | 2026-06-26T09:18:20.137-00:00 |
| High School | FULSHEAR HIGH SCHOOL |
| City | Fulshear |
| Disclosures | SellerDisclosure |
| Association Name | Inframark |
| High School District | 33 - Lamar Consolidated |
| MLS Area | 30 |
| Lot Size Units | SquareFeet |
| Elementary School | SLAWINSKI ELEMENTARY |
| Tax Annual Amount | 8200 |
| Middle/Junior High School | LEAMAN JUNIOR HIGH SCHOOL |
| MLS Area Minor | Fulshear/South Brookshire/Simonton |
| Lease Considered Y/N | false |
| Standard Status | Active |
| Middle/Junior School District | 33 - Lamar Consolidated |
| Elementary School District | 33 - Lamar Consolidated |
| Year Built Source | PublicRecords |
| PostalCity | Fulshear |
| Legal Description | Tamarron West Sec 4, BLOCK 3, Lot 12 |
Interior Features
| Interior Amenities | AllBedroomsDown,DoubleVanity,HighCeilings,KitchenIsland,KitchenFamilyRoomCombo,MainLevelPrimary,Pantry,SelfClosingCabinetDoors,SelfClosingDrawers,SoakingTub,TubShower,WalkInPantry,WalkInClosets,CeilingFans,LivingDiningRoom |
|---|---|
| Flooring | Carpet,Plank,Vinyl |
| Air Conditioning Y/N | true |
| Heating Y/N | true |
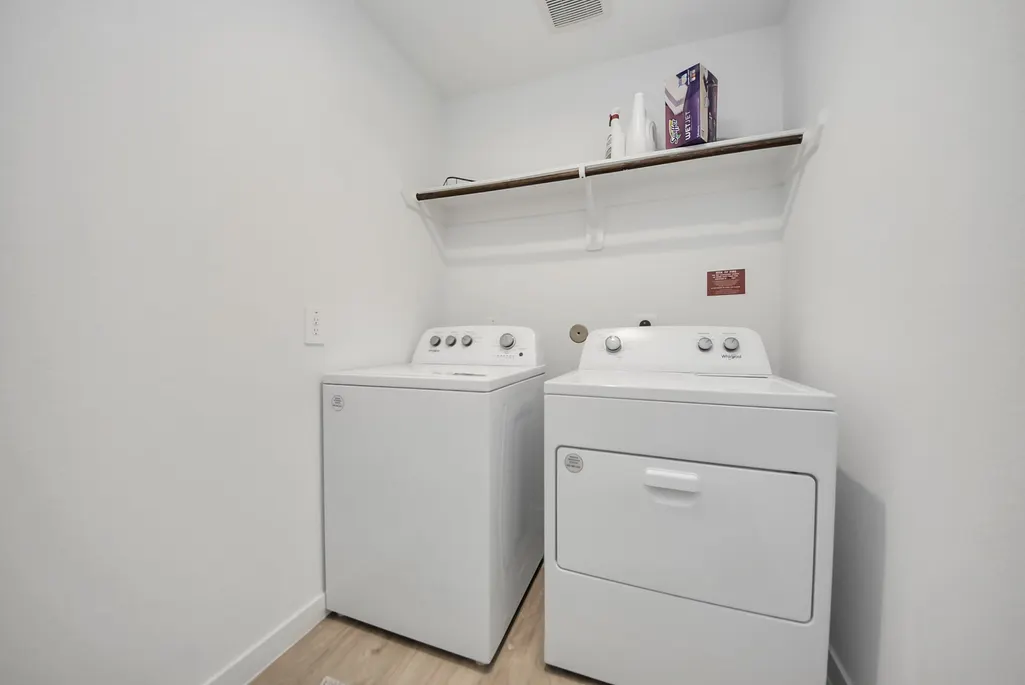
| Laundry Features | WasherHookup,GasDryerHookup |
| Total Bedrooms | 4 |
| Room Type | EntryFoyer,LivingRoom,UtilityRoom |
| LivingAreaSource | Appraiser |
| Total Baths | 2 |
Exterior Features
| Exterior Amenities | FullyFenced,Fence,PavedDriveway,PrivateYard |
|---|---|
| Fencing | BackYard |
| Parking Features | Attached,Garage,GarageDoorOpener |
| Lot Features | Subdivision,BacksToGreenbeltPark |
| Water Source | Public |
| Lot Size Area | 11640 |
| Foundation Details | Slab |
| Building Area Total | 1860 |
| Road Surface Type | Concrete |
| Lot Size Source | Appraiser |
| Private Pool | false |
Amenities
- Foreclosure
- Views
- Short Sale
- New Construction
- Adult 55+
- Lease To Own
- No HOA Fees
- Furnished
- Primary On Main
- Air Conditioning
- Seller Finance
- Green
- Fixer Upper
- Horse
- Golf
- Fireplace
- Deck
- Garage
- Basement
- Pool
Property vs Single Family Average in 77441
Price
Taxes
Year Built
 The information being provided by Houston Association of REALTORS, Inc. is for the consumer's personal, non-commercial use and may not be used for any purpose other than to identify prospective properties consumers may be interested in purchasing. Any information relating to real estate for sale referenced on this web site comes from the Internet Data Exchange (IDX) program of the Houston Association of REALTORS, Inc. This web site may reference real estate listing(s) held by a brokerage firm other
