
Open House Sat, Sep 26th 11:00 AM - 01:00 PM










Address
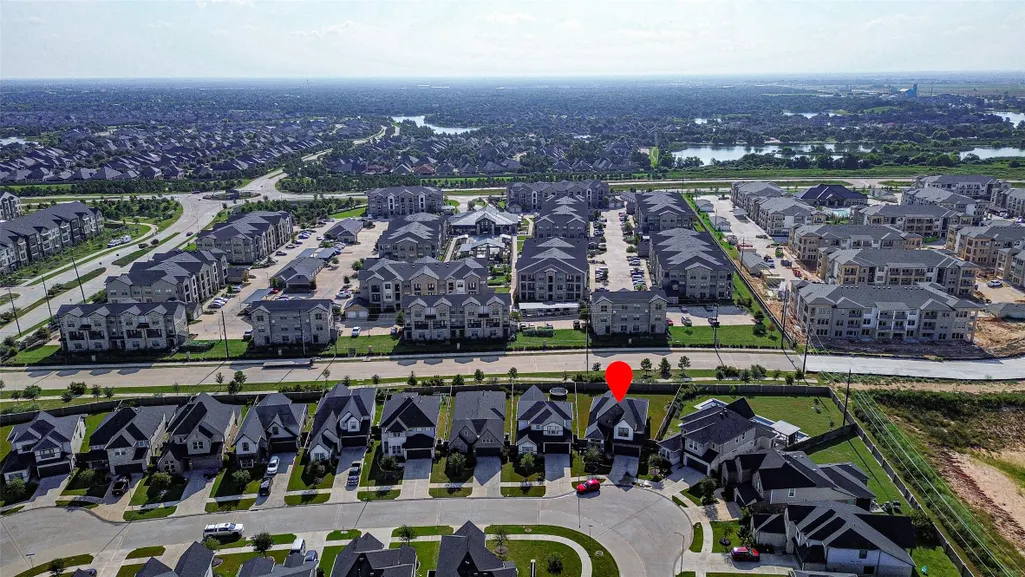
6035 Churchill Springs Lane, Fulshear, TX
Price
$ 490,000
Property Attributes
- MLS#40127164
- TypeSingle Family
- Listing Status Active
- CountyFort Bend
- CityFulshear
- Area30 Katy - Southwest
- NeighborhoodCreek Rush At Cross Creek Ranch
- Zip77441
- Style
- Year Built2023
- Taxes$ 14797
- Price$ 490,000
- Bedrooms4
- Full Bathrooms3
- Half Bathrooms0
- Sqr Footage2546
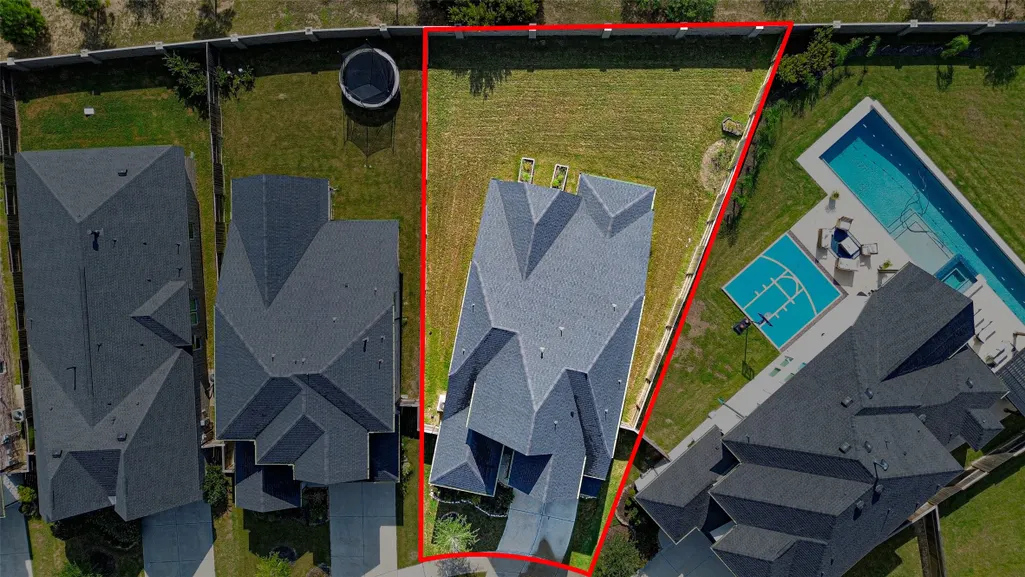
- Lot Size0.1751 Acres
Data Source:
Houston Association of REALTORS® (HAR)
Property Description
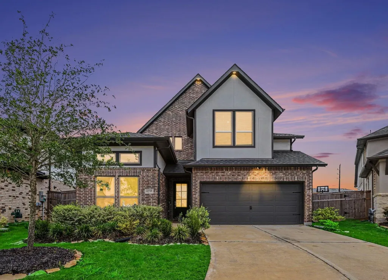
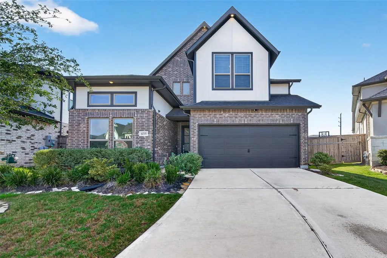
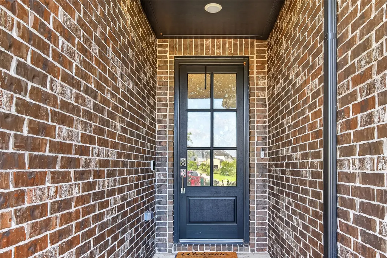
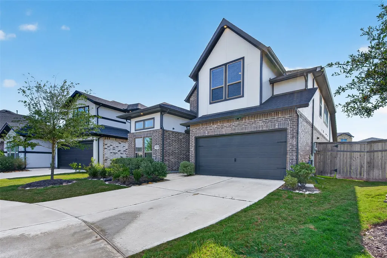
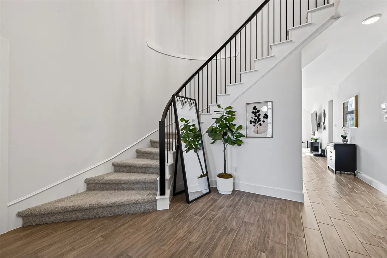
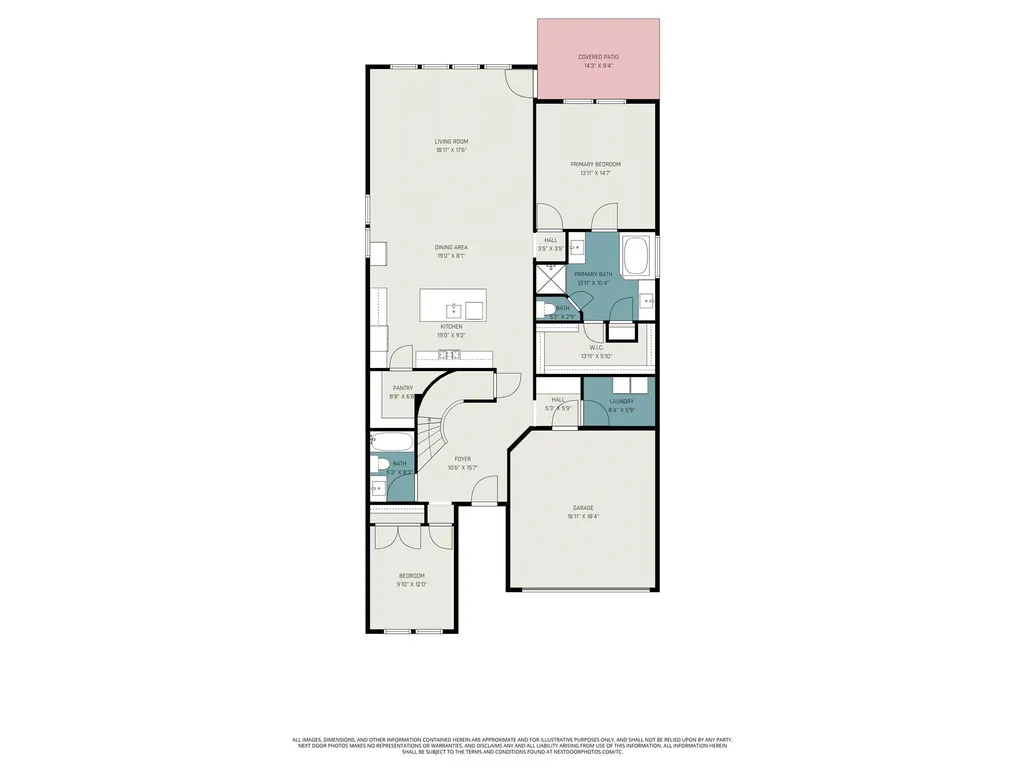
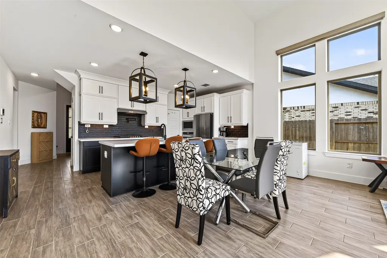
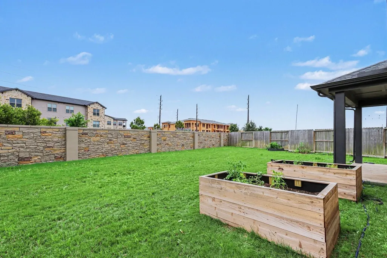
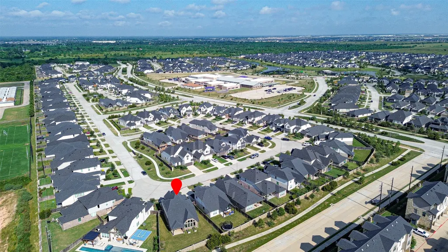
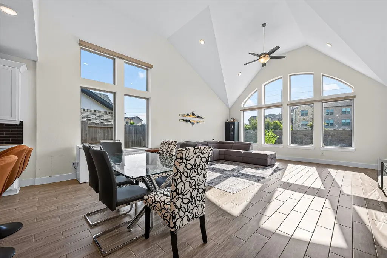
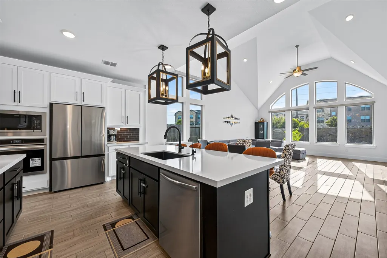
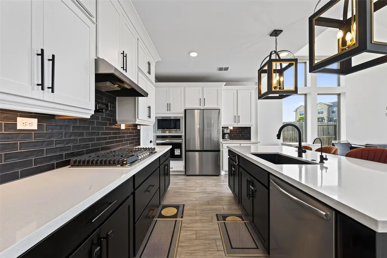
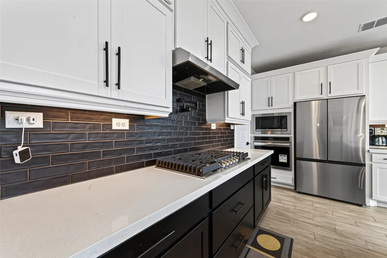
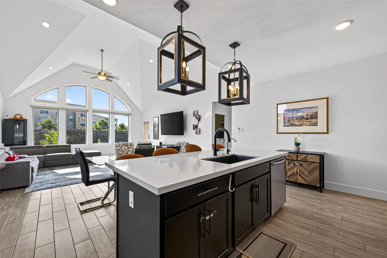
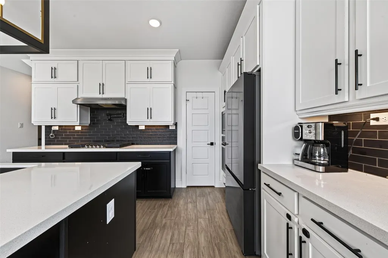
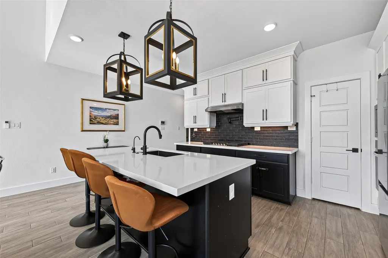
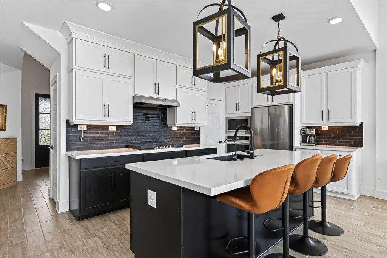
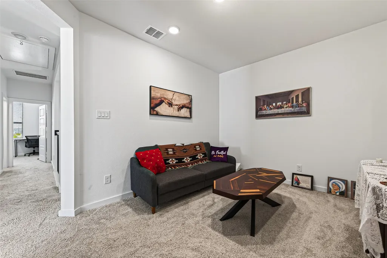
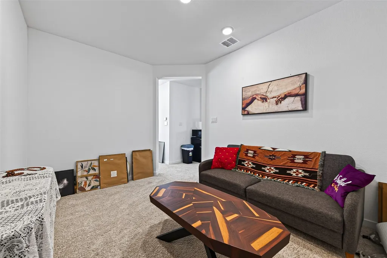
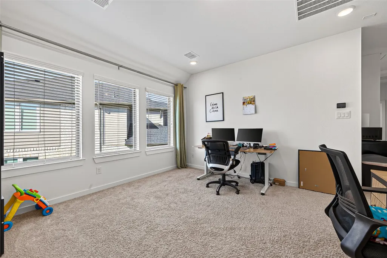
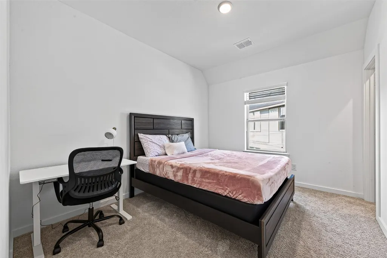
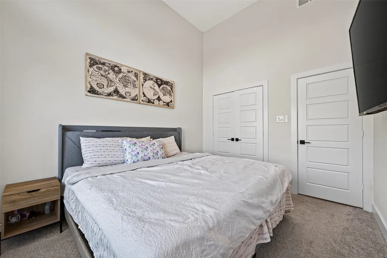
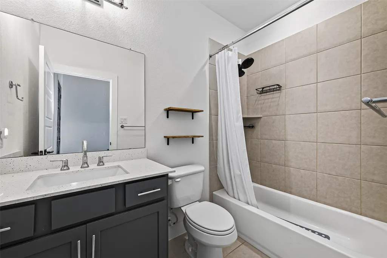
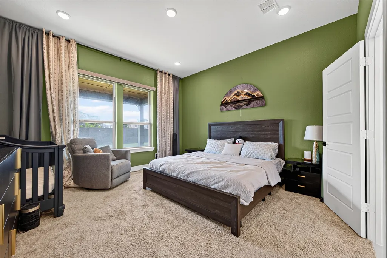
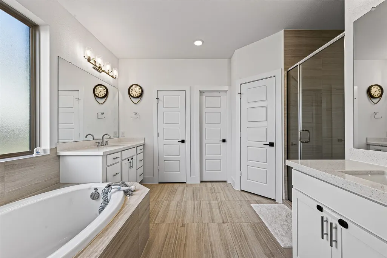
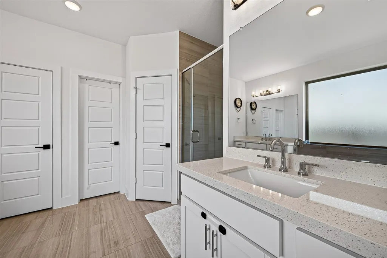
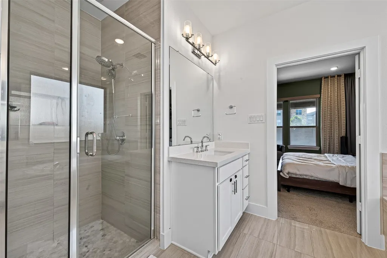
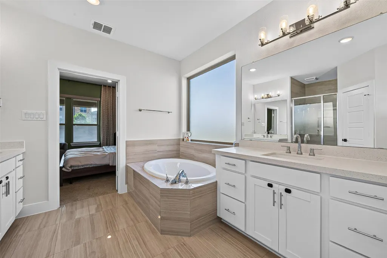
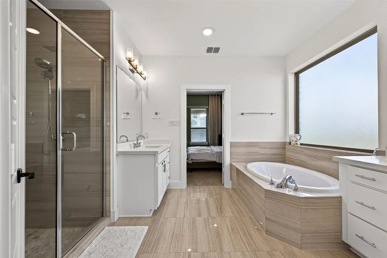
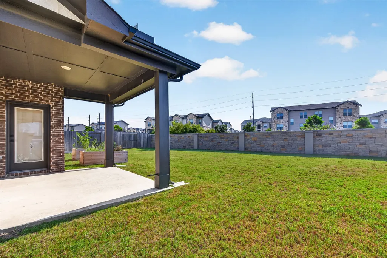
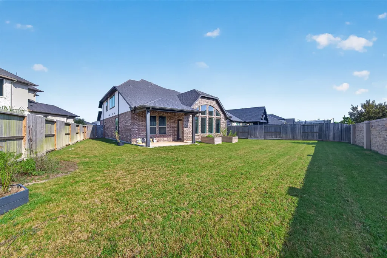
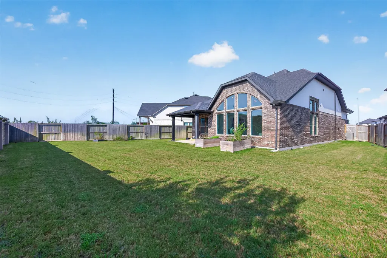
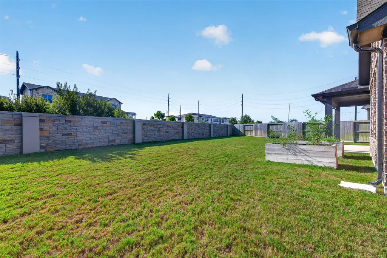
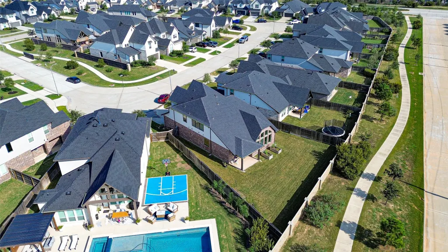
Welcome to 6035 Churchill Springs Lane in the highly desirable Cross Creek Ranch community of Fulshear. Built by Newmark Homes in 2023, this beautiful 4-bedroom, 3-bath home offers 2,546 sq. ft. of stylish living space with modern finishes, soaring ceilings, abundant natural light, and an open-concept layout designed for comfort and entertaining. The gourmet kitchen flows seamlessly into the living and dining areas, creating the perfect space for gatherings and living. The spacious primary suite offers a private retreat with spa-inspired finishes, while the additional bedrooms provide flexibility for guests, a home office. Residents enjoy easy access to Katy, top-tier Cross Creek Ranch amenities, scenic surroundings, and convenient access to I-10, shopping, dining, and major employment centers. Homes is well-maintained, and homes in this location do not sit long. Schedule your showing today and submit your offer before another buyer makes it theirs.
| Elementary School | Middle School | High School |
|---|---|---|
| HUGGINS ELEMENTARY SCHOOL Elementary School | LEAMAN JUNIOR HIGH SCHOOL Middle School | FULSHEAR HIGH SCHOOL High School |
| Price History | |
|---|---|
| 7/29/2026 | Listed $490,000 |
General Features
| Country | US |
|---|---|
| Sewer | Public Sewer |
| Heating | Central,Gas |
| Cooling | Central Air,Electric,Gas |
| Roof | Composition |
| Appliances | Convection Oven,Dishwasher,Electric Cooktop,Electric Range,Disposal,Microwave,Trash Compactor,Cooktop,Refrigerator,Washer |
| HOA Fee | 1585 |
| Garage Spaces | 2 |
| Association Fee Includes | Clubhouse,Recreation Facilities |
| Patio/Porch Features | Deck,Patio |
| Architectural Style | Other,Traditional |
| Pool Features | Association |
| Construction Materials | Brick,Stucco,Vinyl Siding |
| Year Built | 2023 |
| Stories Count | 2 |
| Levels | Two |
| Property Subtype | Detached |
| Tax Year | 2025 |
| Accessibility | Accessible Full Bath,Accessible Bedroom,Accessible Closets,Accessible Kitchen,Accessible Entrance,Wheelchair Access |
| Assoc Fee Paid Per | Annually |
| County | Fort Bend |
| New Construction | false |
| Property Type | Residential |
| Association Amenities | Clubhouse,Dog Park,Fitness Center,Pool |
| HOA | true |
| Attached Garage | true |
| Subdivision Name | Creek Rush At Cross Creek Ranch |
| Garage Y/N | true |
| Total Rooms | 12 |
| Full Baths | 3 |
| Status | Active |
| Directions | FM 1093 W/FM 359N, right onto Texas Heritage Parkway, left onto Cascading Creek Lane, left on Burcreek Lane to Churchill Springs Lane, house on right |
| ModificationTimestamp | 2026-09-16T23:24:59.130-00:00 |
| High School | FULSHEAR HIGH SCHOOL |
| City | Fulshear |
| Association Name | Cross Creek Ranch Community Assoc |
| High School District | 33 - Lamar Consolidated |
| MLS Area | 30 |
| Lot Size Units | Square Feet |
| Elementary School | HUGGINS ELEMENTARY SCHOOL |
| Tax Annual Amount | 14797 |
| Middle/Junior High School | LEAMAN JUNIOR HIGH SCHOOL |
| MLS Area Minor | Katy - Southwest |
| Lease Considered Y/N | false |
| Virtual Tour | https://movetube.ai/vtour/non-branded/190174 |
| Builder Name | Newmark Homes |
| Standard Status | Active |
| Middle/Junior School District | 33 - Lamar Consolidated |
| Elementary School District | 33 - Lamar Consolidated |
| Year Built Source | Public Records |
| PostalCity | Fulshear |
| Legal Description | CREEK RUSH AT CROSS CREEK RANCH SEC 2, BLOCK 1, LOT 24 |
Interior Features
| Interior Amenities | Breakfast Bar,Entrance Foyer,En Suite Bathroom,Full Bath on Main Level,Granite Counters,High Ceilings,Kitchen Island,Kitchen/Family Room Combo,Main Level Primary,Pantry,Self-closing Cabinet Doors,Self-closing Drawers,Two Bedrooms Down,Walk-In Pantry,Walk-In Closet(s),Ceiling Fan(s) |
|---|---|
| Flooring | Carpet,Engineered Hardwood,Tile |
| Air Conditioning Y/N | true |
| Heating Y/N | true |
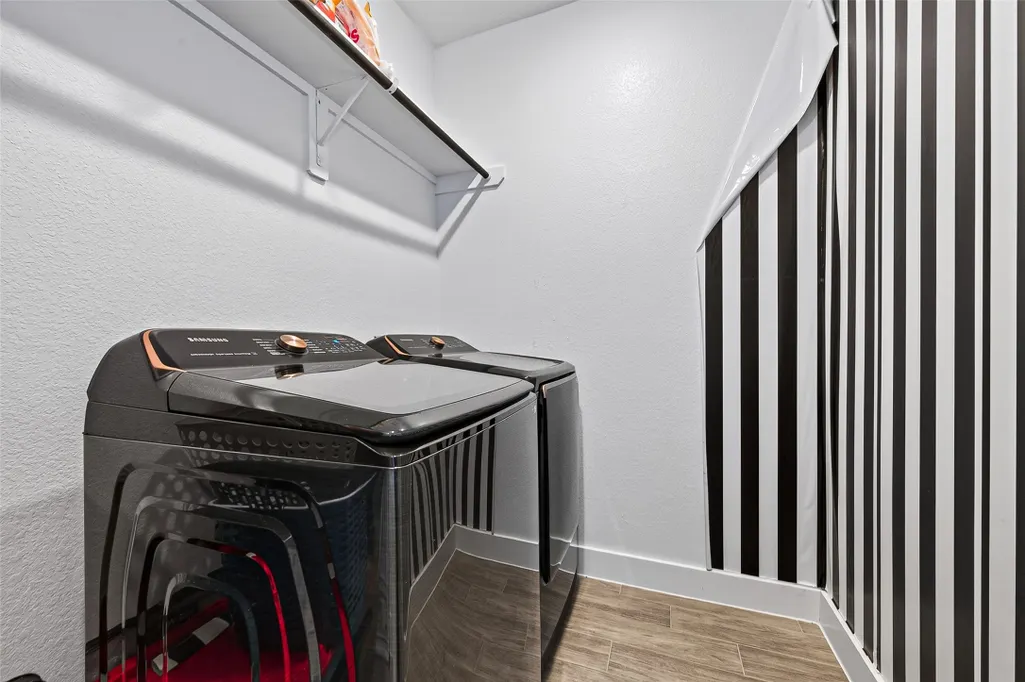
| Laundry Features | Washer Hookup,Electric Dryer Hookup,Gas Dryer Hookup |
| Total Bedrooms | 4 |
| Room Type | Dining Room,Family Room,Guest Quarters,Office,Utility Room |
| LivingAreaSource | Appraiser |
| Total Baths | 3 |
| Bedrooms Possible | 4 |
Exterior Features
| Exterior Amenities | Deck,Fully Fenced,Fence,Handicap Accessible,Sprinkler/Irrigation,Patio,Private Yard,Tennis Court(s) |
|---|---|
| Fencing | Back Yard |
| Parking Features | Attached,Garage |
| Lot Features | Subdivision |
| Water Source | Public |
| Lot Size Area | 7629 |
| Foundation Details | Slab |
| Building Area Total | 2546 |
| Lot Size Acres | 0.1751 |
| Road Surface Type | Concrete |
| Lot Size Source | Appraiser |
| Private Pool | false |
Amenities
- Foreclosure
- Views
- Short Sale
- New Construction
- Adult 55+
- Lease To Own
- No HOA Fees
- Furnished
- Primary On Main
- Air Conditioning
- Seller Finance
- Green
- Fixer Upper
- Horse
- Golf
- Fireplace
- Deck
- Garage
- Basement
- Pool
Property vs Single Family Average in 77441
Price
Taxes
Year Built
 The information being provided by Houston Association of REALTORS, Inc. is for the consumer's personal, non-commercial use and may not be used for any purpose other than to identify prospective properties consumers may be interested in purchasing. Any information relating to real estate for sale referenced on this web site comes from the Internet Data Exchange (IDX) program of the Houston Association of REALTORS, Inc. This web site may reference real estate listing(s) held by a brokerage firm other
