
Address
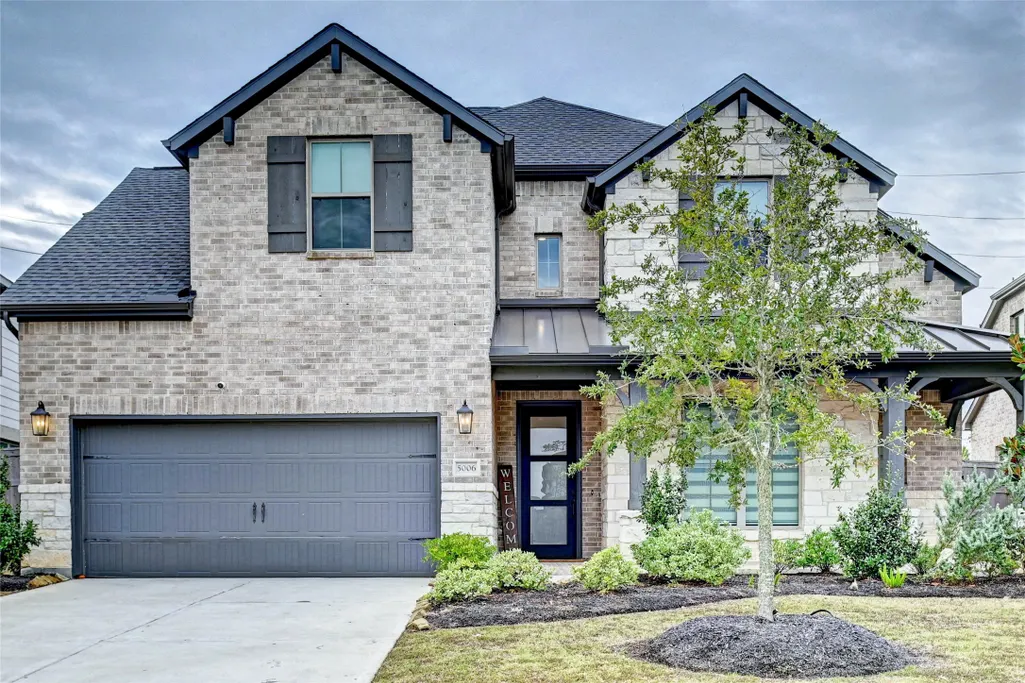
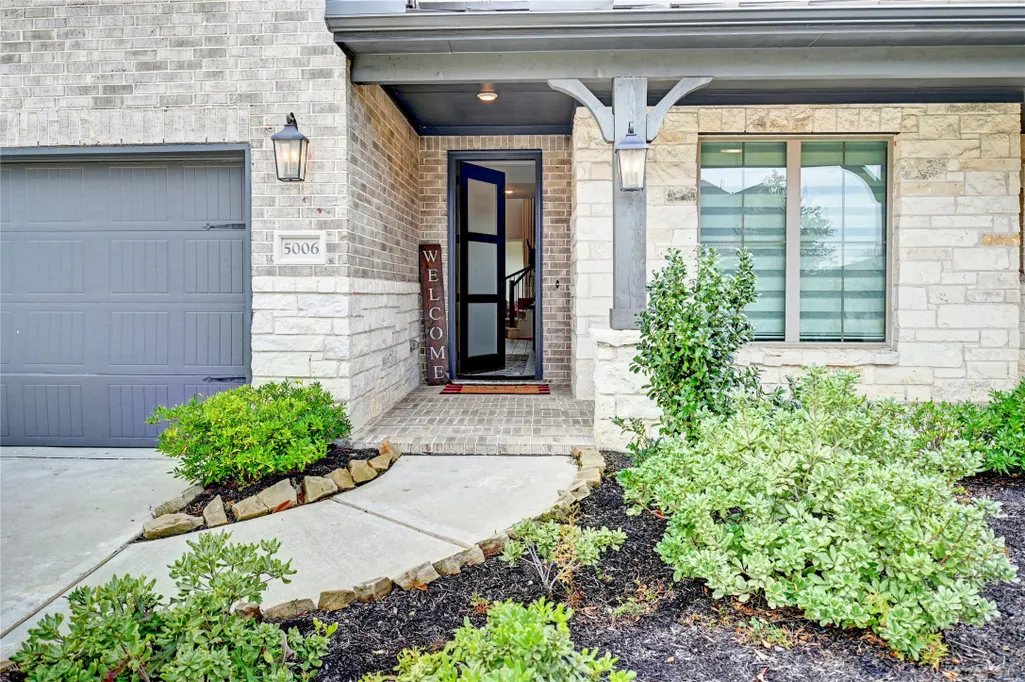
5006 Albany Shores Lane, Fulshear, TX
Price
$ 499,900
Property Attributes
- MLS#45639105
- TypeSingle Family
- Listing Status Active
- CountyFort Bend
- CityFulshear
- Area30 Fulshear/South Brookshire/Simonton
- NeighborhoodCross Creek West Sec 5
- Zip77441
- Style
- Year Built2022
- Taxes$ 16912
- Price$ 499,900
- Bedrooms4
- Full Bathrooms3
- Half Bathrooms1
- Sqr Footage3173
- Lot Size0.1733 Acres
Data Source:
Houston Association of REALTORS® (HAR)
Property Description
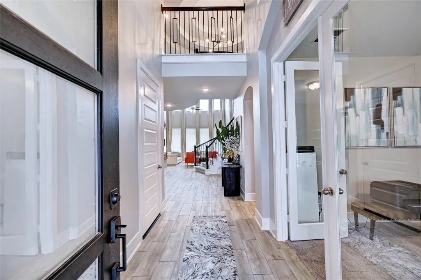
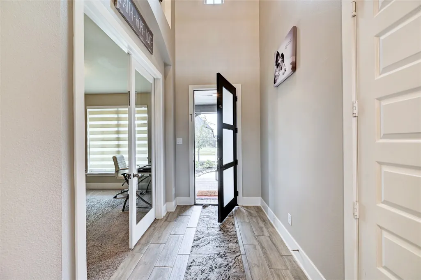
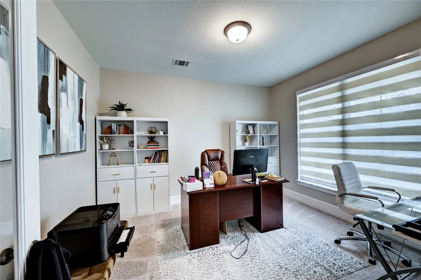
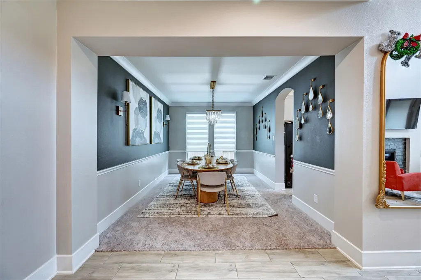

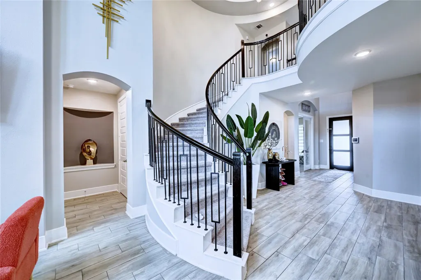
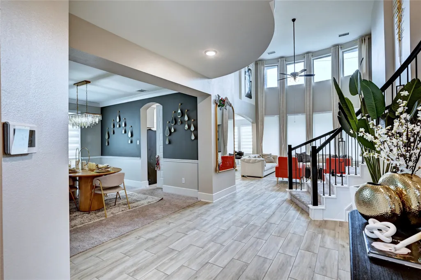
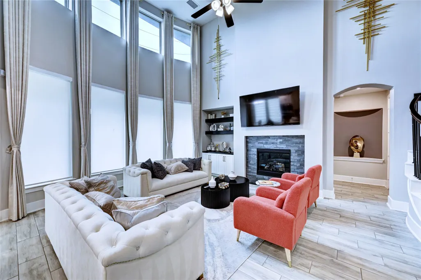
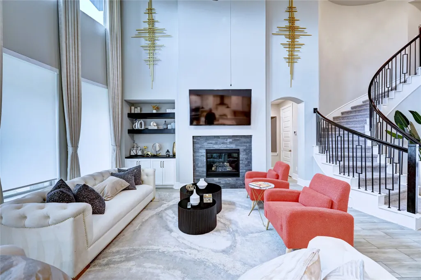
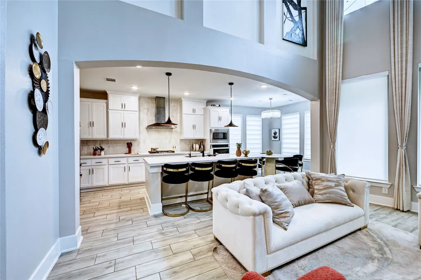
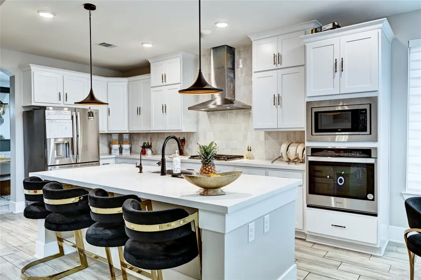
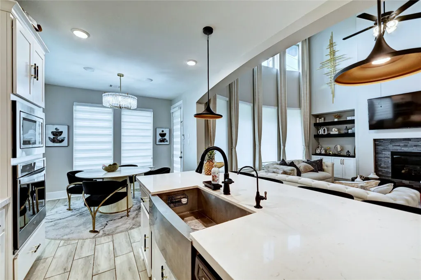
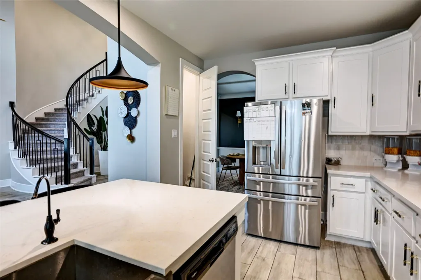
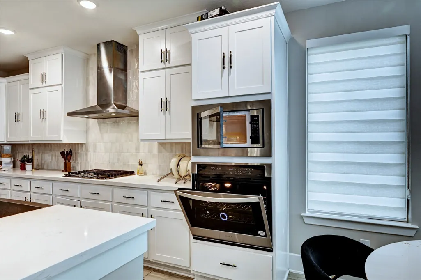
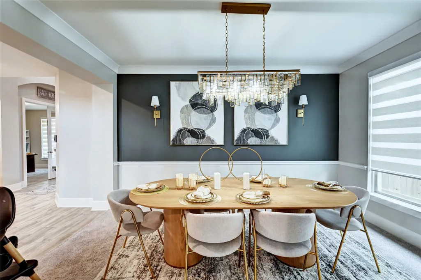
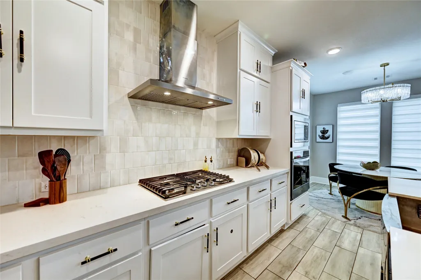
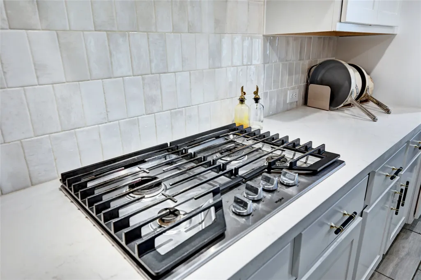
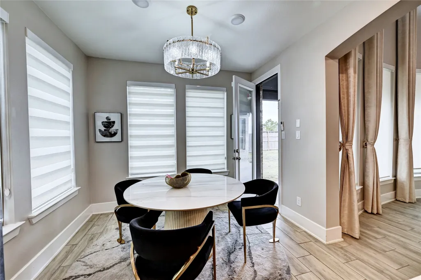
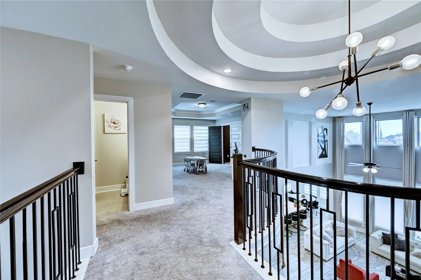
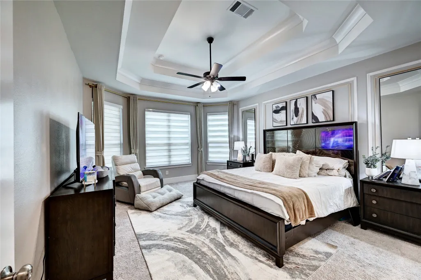
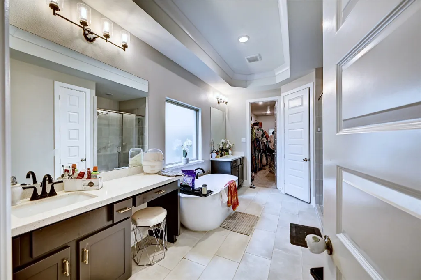
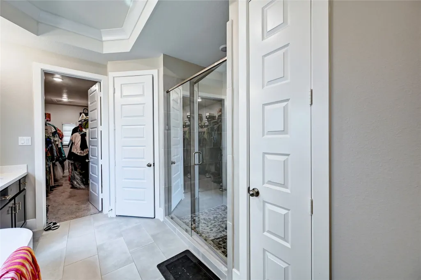
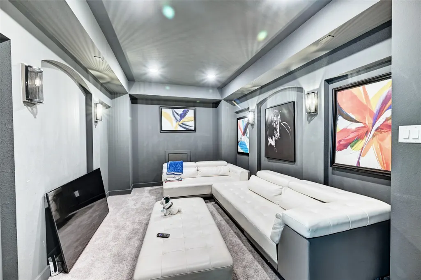
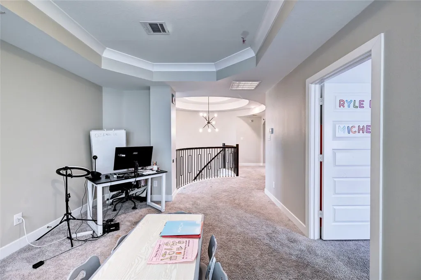
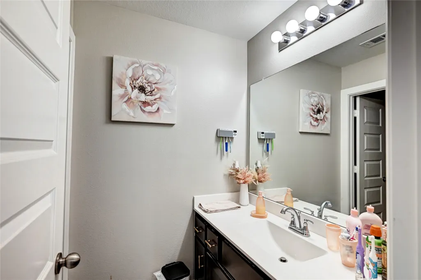
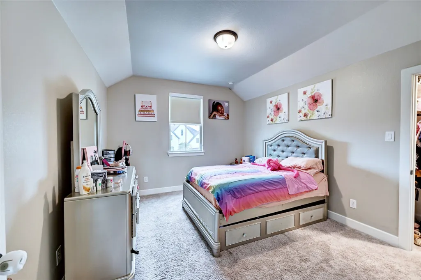
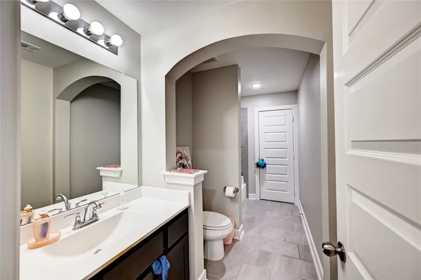
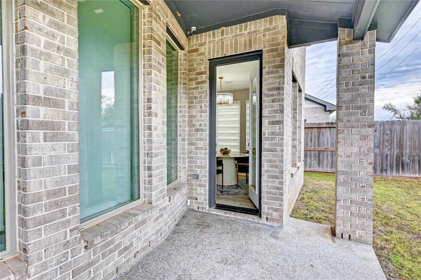
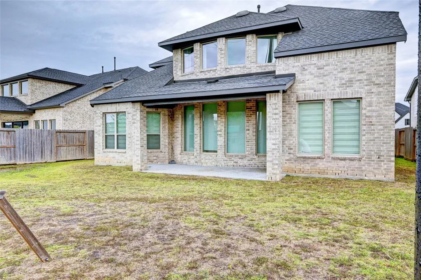
Beautiful Westin home, 4/3.1 baths.Furnished by an interior decorator, all furniture, accessories, drapes, figurines, and paintings are included in the sale.This stunning home features soaring ceilings & the signature Westin rotunda entry. The formal study offers elegant French doors, & the formal dining room showcases gorgeous furniture & artwork, with the large mirrors staying with the home.The spacious living rm includes expansive custom drapes, custom-built shelves with lighting, and an open flow into the modern kitchen equipped with cabinet organizers, pendant lighting, granite countertops, and a stylish tile backsplash. The oversized primary suite features a beautiful bay window, while the primary bathroom includes separate vanities, a soaking tub, a standalone shower, and an oversized closet. Upstairs you’ll find a game room, a media room, and three secondary bedrooms, including one ensuite. This home is move-in ready—just bring your suitcase!Home can be sold without furniture.
| Elementary School | Middle School | High School |
|---|---|---|
| JAMES & MARINELLA HAYGOOD ELEMENTARY Elementary School | LEAMAN JUNIOR HIGH SCHOOL Middle School | FULSHEAR HIGH SCHOOL High School |
| Price History | |
|---|---|
| 5/8/2026 | Listed $519,900 |
| 8/2/2026 | 4$499,900 |
General Features
| Country | US |
|---|---|
| Sewer | PublicSewer |
| Heating | Central,Gas |
| Cooling | CentralAir,Electric,AtticFan |
| Roof | Composition |
| Appliances | Dishwasher,GasCooktop,Disposal,GasOven,IceMaker,Microwave,Oven,Dryer,Refrigerator,Washer |
| HOA Fee | 1350 |
| Garage Spaces | 2 |
| Association Fee Includes | Clubhouse,RecreationFacilities |
| Patio/Porch Features | Covered,Deck,Patio |
| Architectural Style | ContemporaryModern,SplitLevel |
| Security Features | SmokeDetectors |
| Construction Materials | Brick,Stone |
| Year Built | 2022 |
| Stories Count | 2 |
| Levels | Two,MultiSplit |
| Property Subtype | Detached |
| Tax Year | 2025 |
| Community Features | CommunityPool,MasterPlannedCommunity,Curbs |
| Assoc Fee Paid Per | Annually |
| County | Fort Bend |
| New Construction | false |
| Property Type | Residential |
| HOA | true |
| Attached Garage | true |
| Subdivision Name | Cross Creek West Sec 5 |
| Garage Y/N | true |
| Green Indoor Air Quality | Ventilation |
| Total Rooms | 9 |
| Full Baths | 3 |
| Status | Active |
| Directions | I-10 W to Woods Rd. Lt onto Woods Rd. Lt Fulshear Bnd Dr. At circle, take the 1st exit onto Cross Crk W Blvd. Lt Creek Landing . Rt onto Albany Shores Ln.Home on the RT. |
| ModificationTimestamp | 2026-08-02T15:54:22.590-00:00 |
| High School | FULSHEAR HIGH SCHOOL |
| City | Fulshear |
| Disclosures | MunicipalUtilityDistrictDisclosure,SellerDisclosure |
| Association Name | CROSS CREEK RANCH |
| High School District | 33 - Lamar Consolidated |
| MLS Area | 30 |
| Lot Size Units | SquareFeet |
| Elementary School | JAMES & MARINELLA HAYGOOD ELEMENTARY |
| Tax Annual Amount | 16912 |
| Middle/Junior High School | LEAMAN JUNIOR HIGH SCHOOL |
| MLS Area Minor | Fulshear/South Brookshire/Simonton |
| Lease Considered Y/N | false |
| Virtual Tour | https://tinyurl.com/yc2xwknx |
| Builder Name | WESTIN HOMES |
| Standard Status | Active |
| Middle/Junior School District | 33 - Lamar Consolidated |
| Elementary School District | 33 - Lamar Consolidated |
| Year Built Source | PublicRecords |
| PostalCity | Fulshear |
| Legal Description | CROSS CREEK WEST SEC 5, BLOCK 3, LOT 21 |
Interior Features
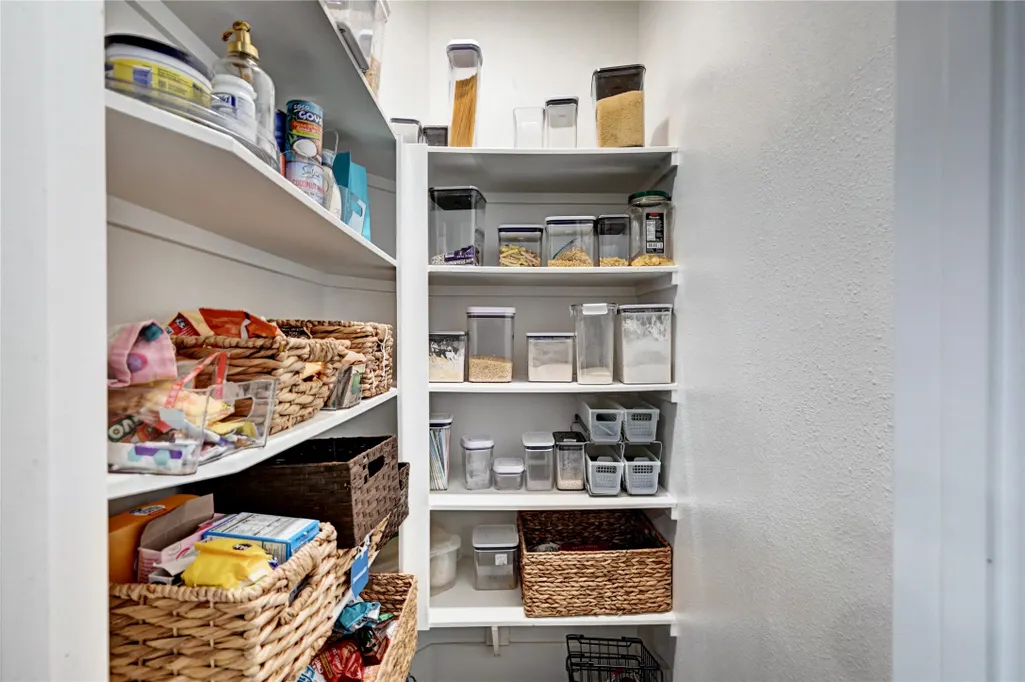
| Interior Amenities | BreakfastBar,CrownMolding,DoubleVanity,EntranceFoyer,HighCeilings,KitchenIsland,KitchenFamilyRoomCombo,BathInPrimaryBedroom,MainLevelPrimary,SittingAreaInPrimary,SplitBedrooms,SeparateShower,WalkInPantry,WalkInClosets,WindowTreatments,CeilingFans |
|---|---|
| Flooring | Carpet,Tile |
| Total Fireplaces | 1 |
| Fireplace Features | Gas |
| Air Conditioning Y/N | true |
| Heating Y/N | true |
| Window Features | WindowCoverings |
| Fireplace Y/N | true |
| Half Baths | 1 |
| Total Bedrooms | 4 |
| Room Type | BreakfastRoomNook,DiningRoom,FamilyRoom,GameRoom,LivingRoom,MediaRoom,Office,UtilityRoom,HalfBath,SittingRoom |
| LivingAreaSource | Appraiser |
| Total Baths | 4 |
Exterior Features
| Exterior Amenities | CoveredPatio,Deck,FullyFenced,Fence,Patio,PrivateYard |
|---|---|
| Fencing | BackYard |
| Parking Features | Attached,ElectricGate,Garage |
| Lot Features | Subdivision |
| Water Source | Public |
| Lot Size Area | 7550 |
| Foundation Details | Slab |
| Building Area Total | 3173 |
| Lot Size Acres | 0.1733 |
| Road Surface Type | Concrete |
| Lot Size Source | Appraiser |
| Private Pool | false |
Amenities
- Foreclosure
- Views
- Short Sale
- New Construction
- Adult 55+
- Lease To Own
- No HOA Fees
- Furnished
- Primary On Main
- Air Conditioning
- Seller Finance
- Green
- Fixer Upper
- Horse
- Golf
- Fireplace
- Deck
- Garage
- Basement
- Pool
Property vs Single Family Average in 77441
Price
Taxes
Year Built
 The information being provided by Houston Association of REALTORS, Inc. is for the consumer's personal, non-commercial use and may not be used for any purpose other than to identify prospective properties consumers may be interested in purchasing. Any information relating to real estate for sale referenced on this web site comes from the Internet Data Exchange (IDX) program of the Houston Association of REALTORS, Inc. This web site may reference real estate listing(s) held by a brokerage firm other
