
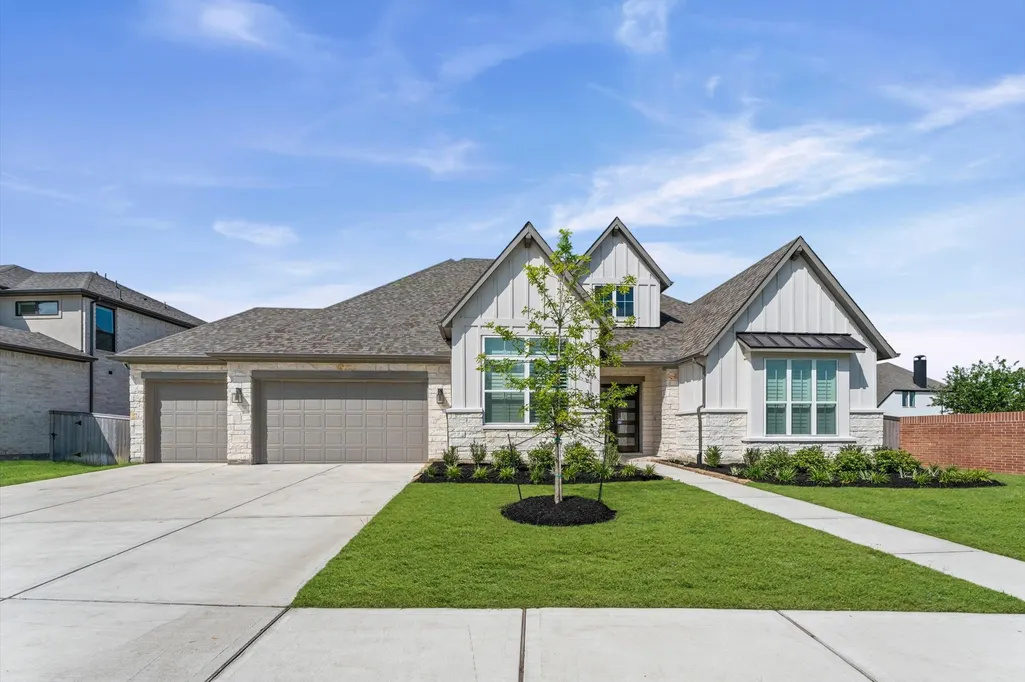
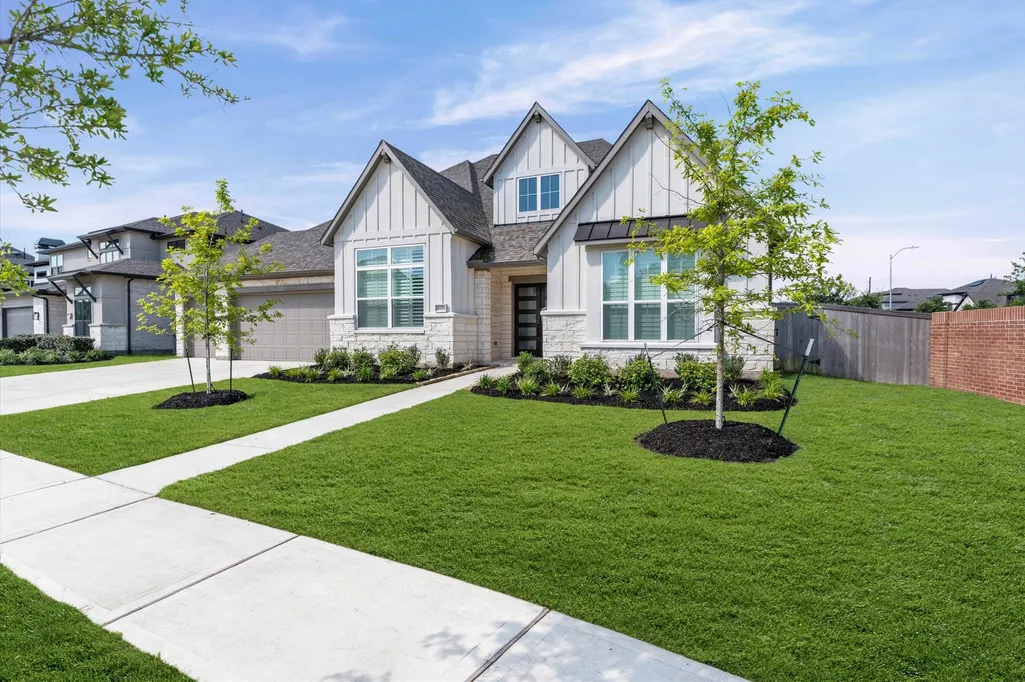
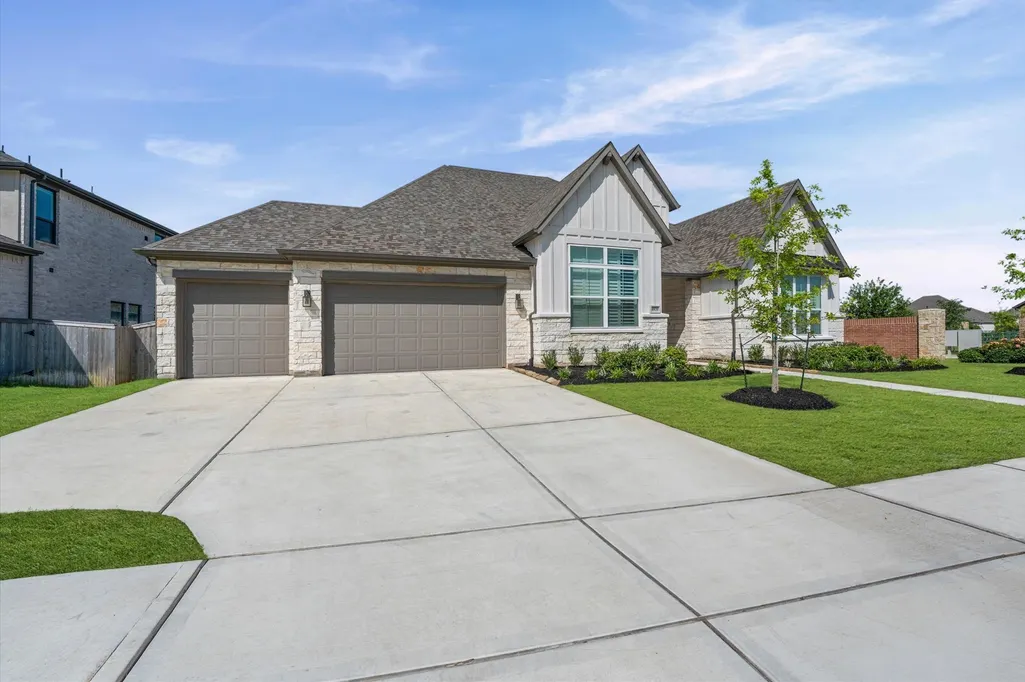
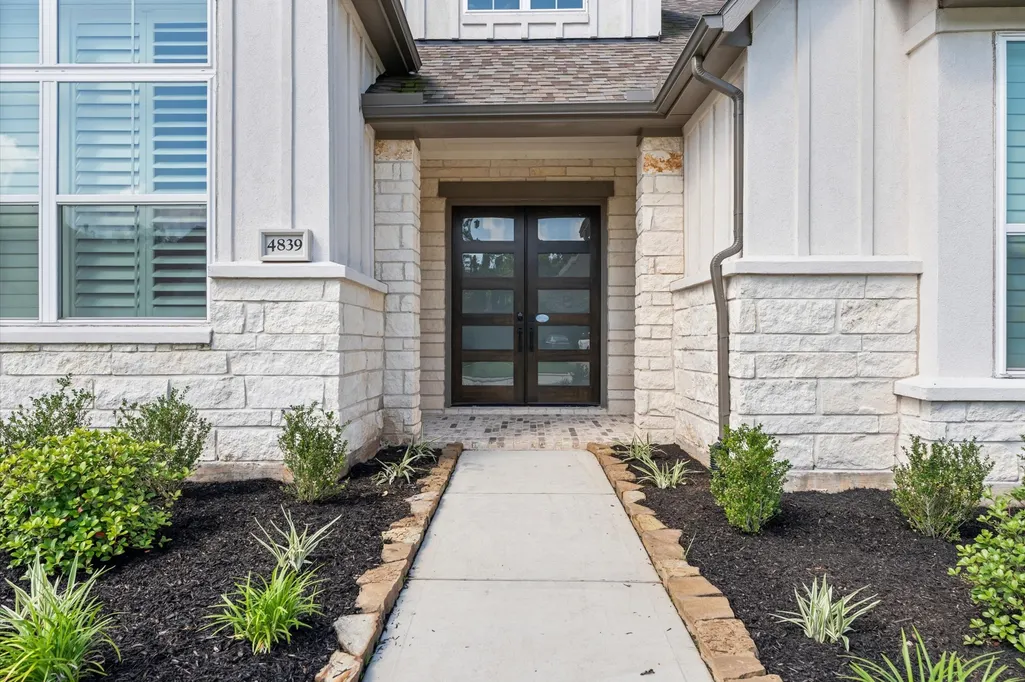
Address
4839 Summer Place Court, Fulshear, TX
Price
$ 805,500
Property Attributes
- MLS#46743565
- TypeSingle Family
- Listing Status Active
- CountyFort Bend
- CityFulshear
- Area30 Fulshear/South Brookshire/Simonton
- NeighborhoodFulbrook On Fulshear Creek Sec 7
- Zip77441
- Style
- Year Built2024
- Taxes$ 13627
- Price$ 805,500
- Bedrooms4
- Full Bathrooms5
- Half Bathrooms0
- Sqr Footage3723
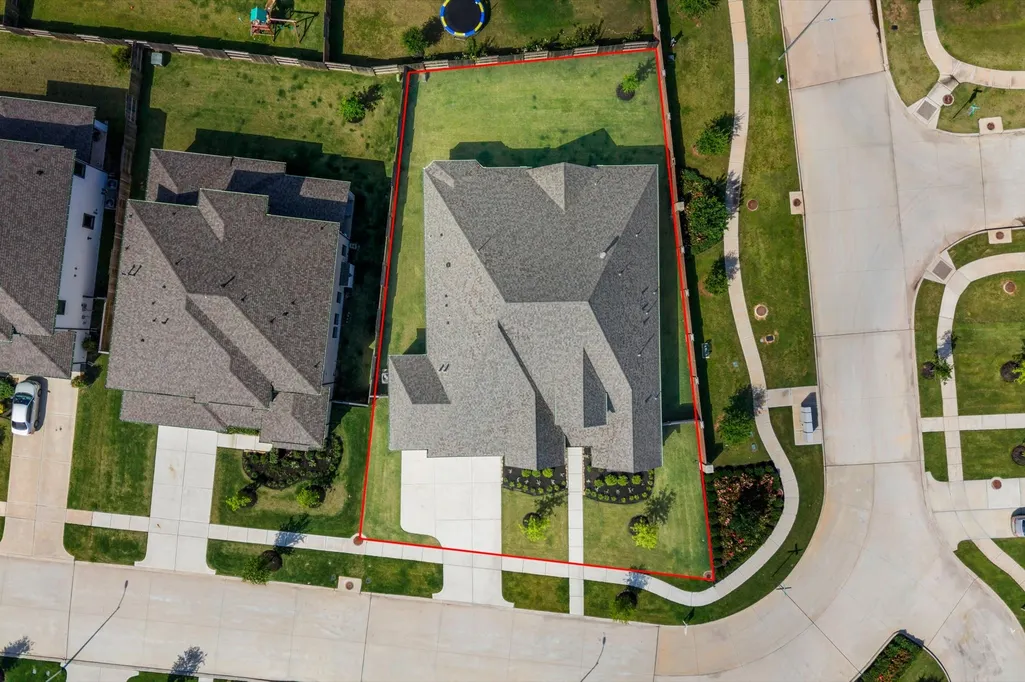
- Lot Size0.2553 Acres
Data Source:
Houston Association of REALTORS® (HAR)
Property Description
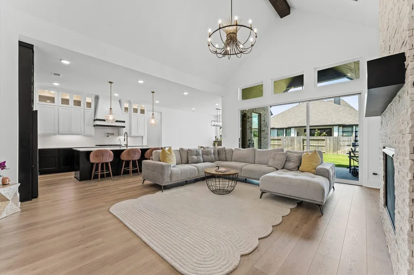
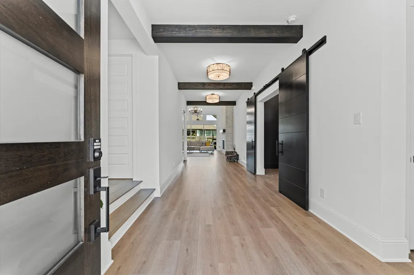
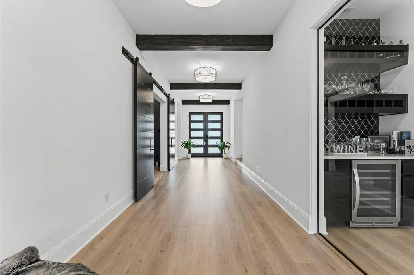
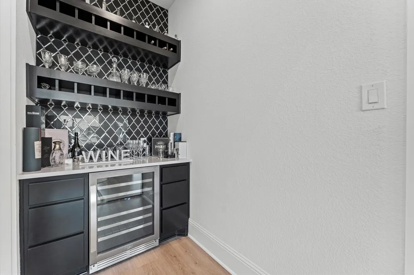
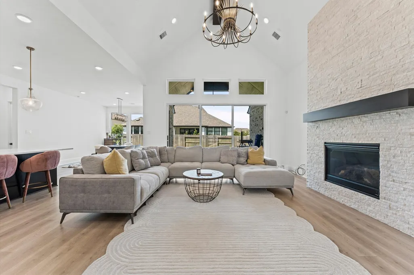
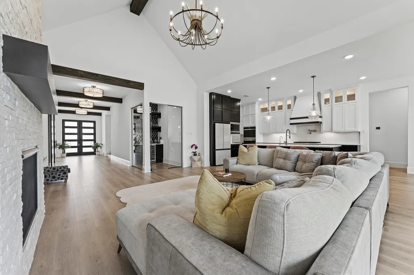
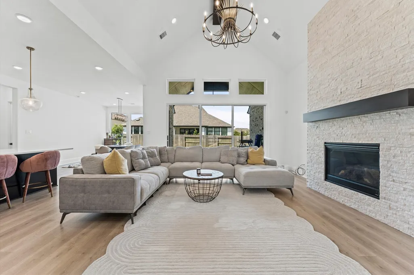
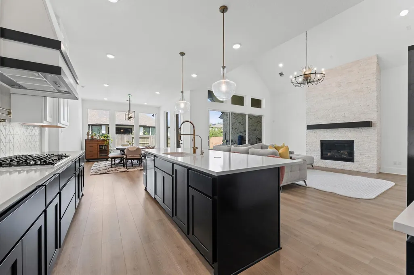
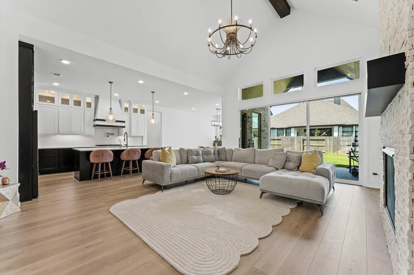
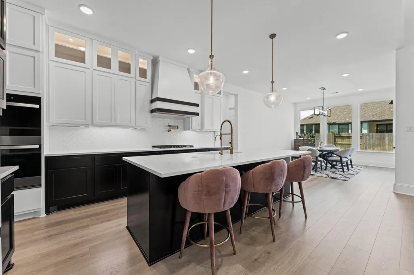
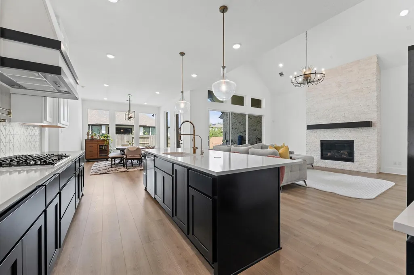
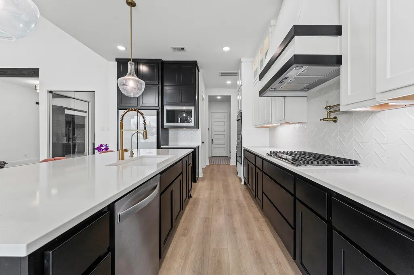
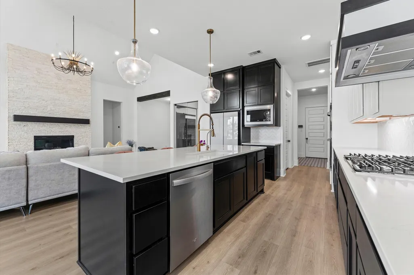
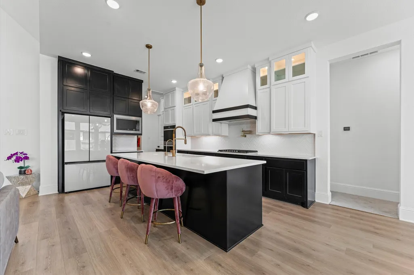
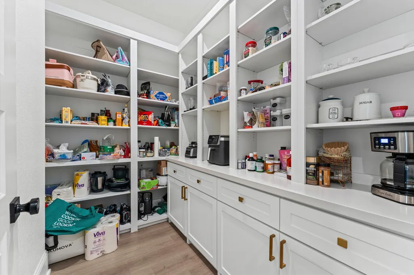
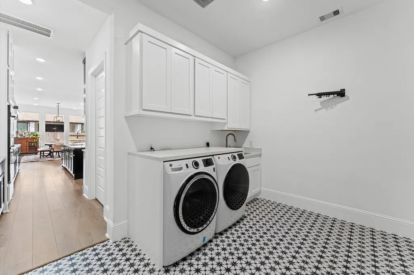
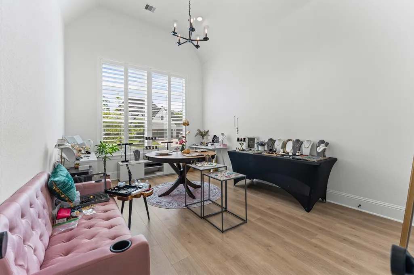
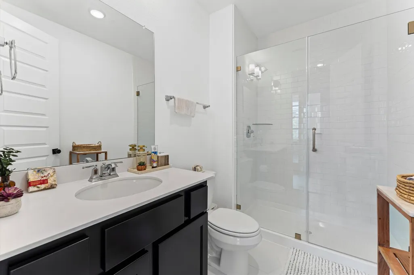
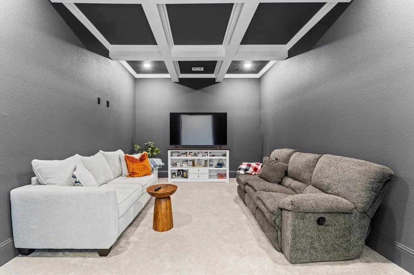
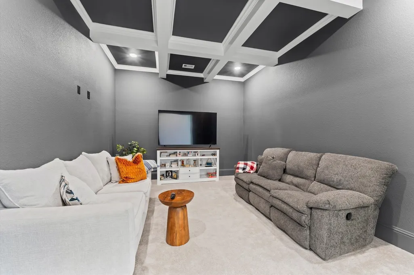
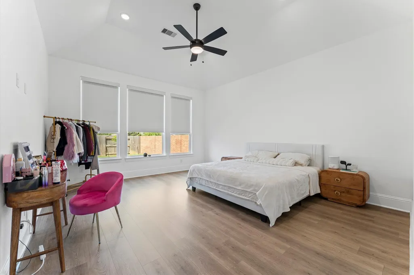
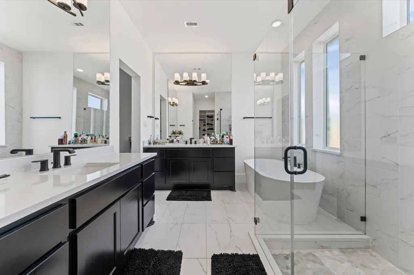
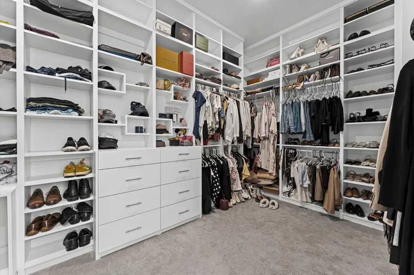
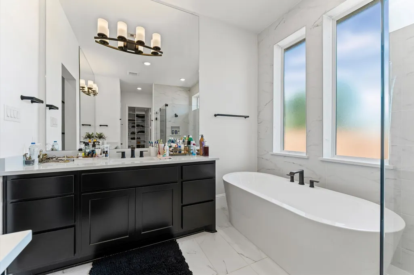
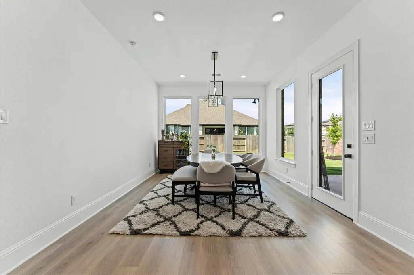
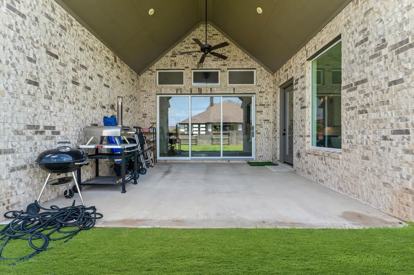
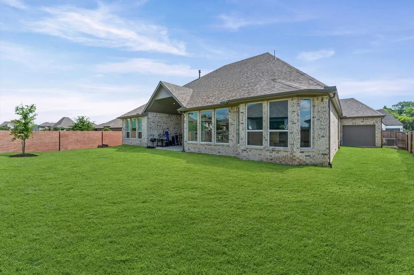
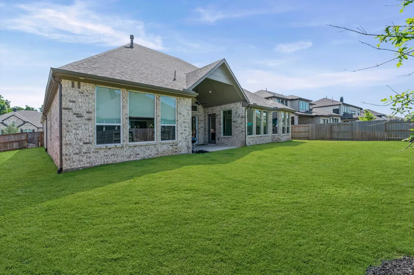
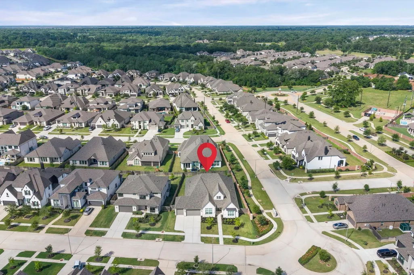
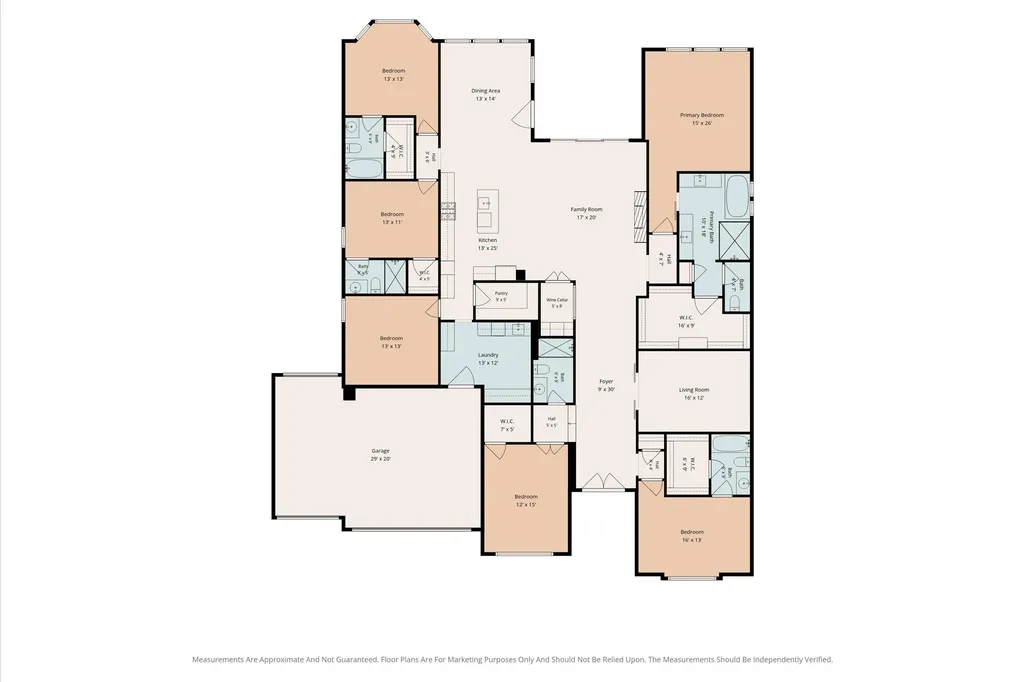
Experience luxury modern living in this stunning one-story Drees Custom Home, from the impressive iron and glass front door, soaring ceilings and decorative wood beam accents. Gourmet kitchen featuring a large quartz island, double ovens, pot filler, abundant cabinetry, and a custom-designed pantry. The open-concept layout flows into the family room with a modern fireplace, creating the perfect space for entertaining and everyday living. Every bedroom features its own private en-suite bathroom, plus an additional full guest bathroom. Additional highlights include a media room, luxury vinyl plank flooring, a dedicated wine room, and custom walk-in closet organization in the primary suite. Extended garage provide exceptional functionality. Step outside to the covered patio, perfect for relaxing or entertaining year-round. Located in a highly sought-after community, residents enjoy resort-style amenities including a pool, fitness center, parks, walking trails, and more.
| Elementary School | Middle School | High School |
|---|---|---|
| HUGGINS ELEMENTARY SCHOOL Elementary School | LEAMAN JUNIOR HIGH SCHOOL Middle School | FULSHEAR HIGH SCHOOL High School |
| Price History | |
|---|---|
| 6/20/2026 | Listed $830,000 |
| 7/22/2026 | 2$815,000 |
| 8/17/2026 | 1$805,500 |
General Features
| Country | US |
|---|---|
| Sewer | PublicSewer |
| Heating | Central,Electric |
| Cooling | CentralAir,Electric,AtticFan |
| Roof | Composition |
| Appliances | DoubleOven,Dishwasher,Disposal,GasRange,Microwave,Dryer,EnergyStarQualifiedAppliances,Refrigerator,TanklessWaterHeater,WineRefrigerator,Washer |
| HOA Fee | 1200 |
| Garage Spaces | 3 |
| Patio/Porch Features | Covered,Deck,Patio |
| Architectural Style | ContemporaryModern |
| Security Features | Prewired,SmokeDetectors |
| Construction Materials | Brick,CementSiding |
| Year Built | 2024 |
| Stories Count | 1 |
| Levels | One |
| Property Subtype | Detached |
| Tax Year | 2025 |
| Assoc Fee Paid Per | Annually |
| County | Fort Bend |
| New Construction | false |
| Property Type | Residential |
| HOA | true |
| Attached Garage | true |
| Energy Efficient | RadiantAtticBarrier,Appliances,Doors,Insulation,Lighting,Thermostat,WaterHeater,Windows |
| Subdivision Name | Fulbrook On Fulshear Creek Sec 7 |
| Facing Direction | East |
| Garage Y/N | true |
| Total Rooms | 8 |
| Full Baths | 5 |
| Status | Active |
| Directions | From I-10 West, take Exit 743B onto TX-99/Grand Parkway South, continue 8 miles, exit FM 1093/Westpark Tollway and turn right to head west for 6 miles into Fulshear; turn left onto Fulshear Bend Dr, then right onto Cross Creek Bend Ln, and finally left onto Summer Place Ct to reach 4839 Summer Place Ct. From Westpark Tollway/FM 1093 coming from Houston, continue west past TX-99 for about 6 miles, turn left onto Fulshear Bend Dr, right onto Cross Creek Bend Ln, and left onto Summer Place Ct. |
| ModificationTimestamp | 2026-08-17T20:21:51.377-00:00 |
| High School | FULSHEAR HIGH SCHOOL |
| City | Fulshear |
| Disclosures | MunicipalUtilityDistrictDisclosure,SellerDisclosure |
| Association Name | LEAD ASSOCIATION |
| High School District | 33 - Lamar Consolidated |
| MLS Area | 30 |
| Lot Size Units | SquareFeet |
| Elementary School | HUGGINS ELEMENTARY SCHOOL |
| Tax Annual Amount | 13627 |
| Middle/Junior High School | LEAMAN JUNIOR HIGH SCHOOL |
| MLS Area Minor | Fulshear/South Brookshire/Simonton |
| Lease Considered Y/N | false |
| Virtual Tour | https://iframe.videodelivery.net/2d7a1f207caa6c6ab0e1a1e8919705ae |
| Standard Status | Active |
| Middle/Junior School District | 33 - Lamar Consolidated |
| Elementary School District | 33 - Lamar Consolidated |
| Year Built Source | Owner |
| PostalCity | Fulshear |
| Legal Description | FULBROOK ON FULSHEAR CREEK SEC 7, BLOCK 1, LOT 24 |
Interior Features
| Interior Amenities | AllBedroomsDown,DoubleVanity,EntranceFoyer,EnSuiteBathroom,HighCeilings,KitchenIsland,KitchenFamilyRoomCombo,PotFiller,QuartzCounters,SelfClosingCabinetDoors,SoakingTub,SeparateShower,Vanity,VaultedCeilings,WalkInPantry,WalkInClosets,CeilingFans,KitchenDiningCombo,ProgrammableThermostat |
|---|---|
| Flooring | Carpet,Plank,Tile,Vinyl |
| Total Fireplaces | 1 |
| Fireplace Features | Electric |
| Air Conditioning Y/N | true |
| Heating Y/N | true |
| Window Features | LowEmissivityWindows |
| Fireplace Y/N | true |
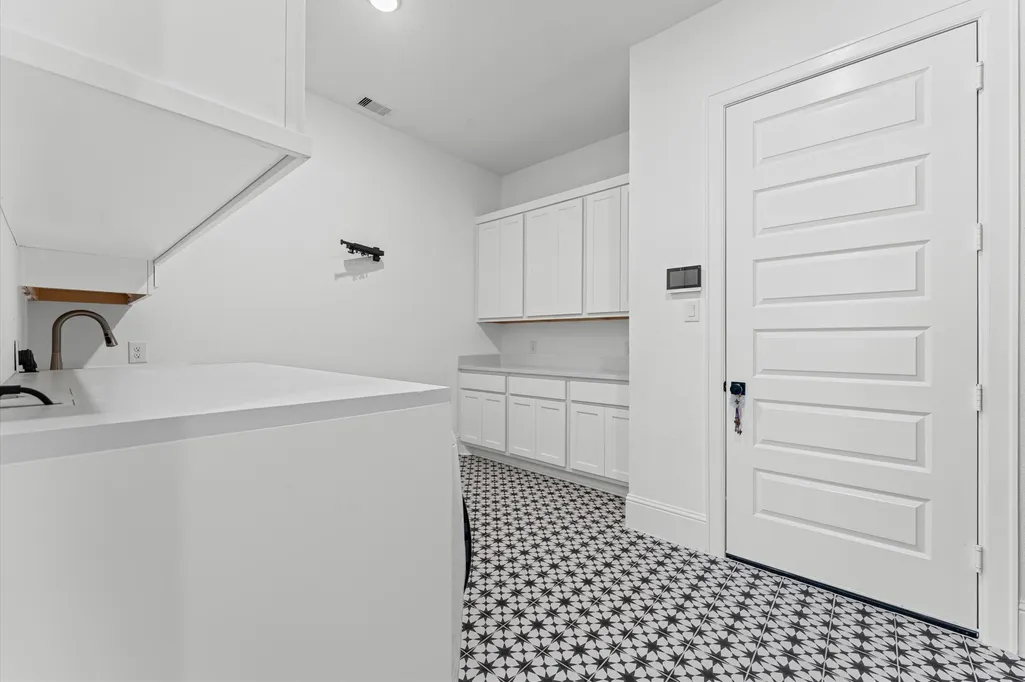
| Laundry Features | WasherHookup,ElectricDryerHookup |
| Total Bedrooms | 4 |
| Room Type | DiningRoom,EntryFoyer,GuestQuarters,Kitchen,LivingRoom,MediaRoom,Office,UtilityRoom,WineRoom |
| LivingAreaSource | Owner |
| Total Baths | 5 |
| Bedrooms Possible | 4 |
Exterior Features
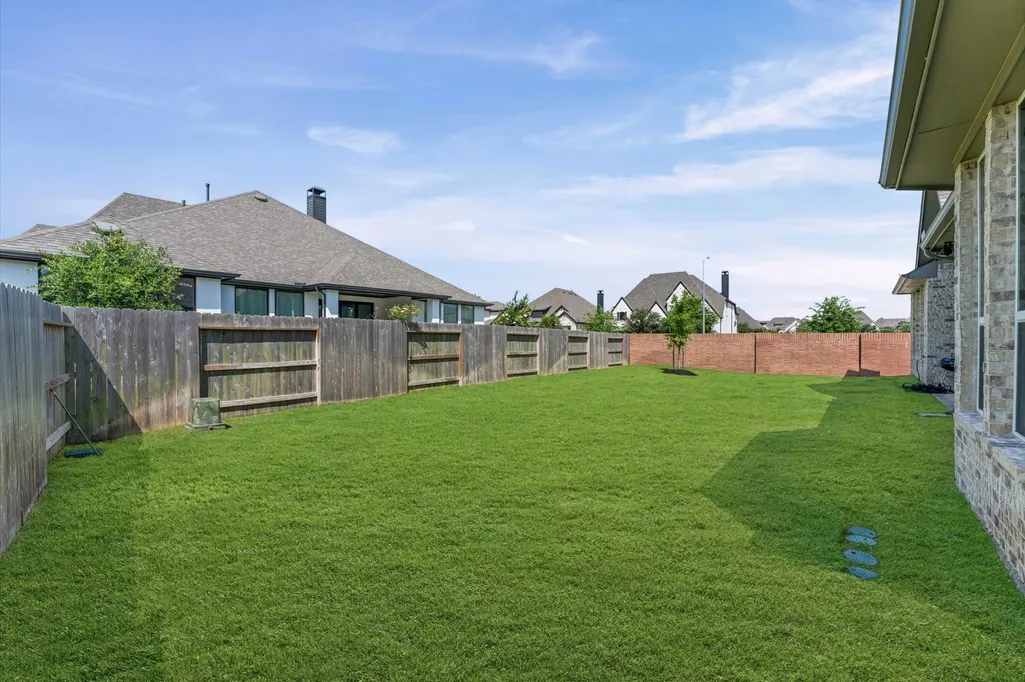
| Exterior Amenities | CoveredPatio,FullyFenced,Fence,SprinklerIrrigation,Patio,PrivateYard |
|---|---|
| Fencing | BackYard |
| Parking Features | Attached,Garage,GarageDoorOpener,Oversized,Tandem |
| Lot Features | CornerLot,SideYard |
| Water Source | Public |
| Lot Size Area | 11119 |
| Foundation Details | Slab |
| Building Area Total | 3723 |
| Lot Size Acres | 0.2553 |
| Road Surface Type | Concrete |
| Lot Size Source | Appraiser |
| Door Features | InsulatedDoors |
| Private Pool | false |
Amenities
- Foreclosure
- Views
- Short Sale
- New Construction
- Adult 55+
- Lease To Own
- No HOA Fees
- Furnished
- Primary On Main
- Air Conditioning
- Seller Finance
- Green
- Fixer Upper
- Horse
- Golf
- Fireplace
- Deck
- Garage
- Basement
- Pool
Property vs Single Family Average in 77441
Price
Taxes
Year Built
 The information being provided by Houston Association of REALTORS, Inc. is for the consumer's personal, non-commercial use and may not be used for any purpose other than to identify prospective properties consumers may be interested in purchasing. Any information relating to real estate for sale referenced on this web site comes from the Internet Data Exchange (IDX) program of the Houston Association of REALTORS, Inc. This web site may reference real estate listing(s) held by a brokerage firm other
