









Address
27523 Caldwell Sky Lane, Fulshear, TX
Price
$ 624,950
Property Attributes
- MLS#47842529
- TypeSingle Family
- Listing Status Active
- CountyFort Bend
- CityFulshear
- Area36 Katy - Southwest
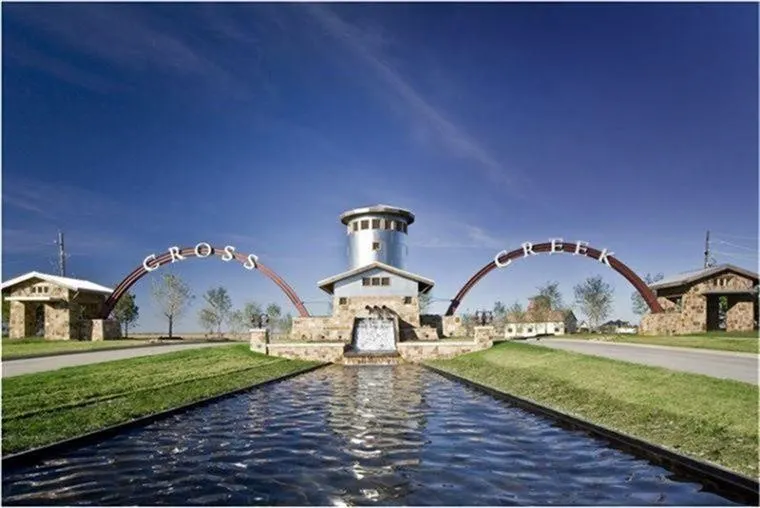
- NeighborhoodCross Creek Ranch
- Zip77441
- Style
- Year Built2013
- Taxes$ 15958
- Price$ 624,950
- Bedrooms5
- Full Bathrooms4
- Half Bathrooms0
- Sqr Footage3386
- Lot Size0.2091 Acres
Data Source:
Houston Association of REALTORS® (HAR)
Property Description
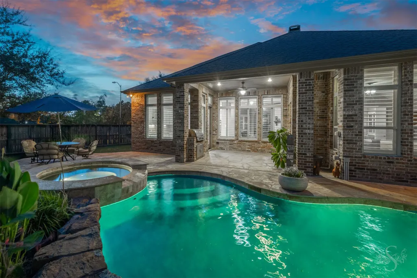
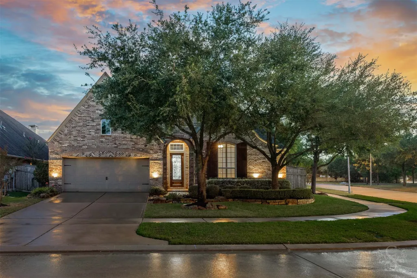
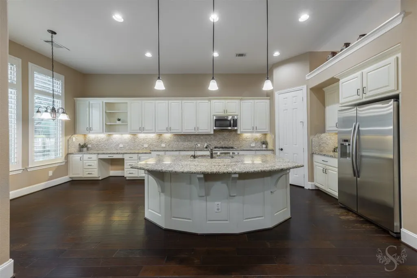
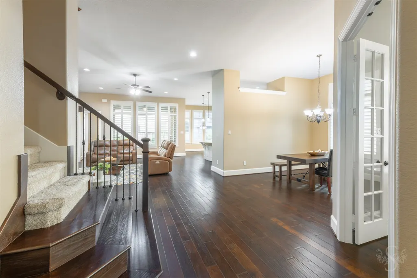
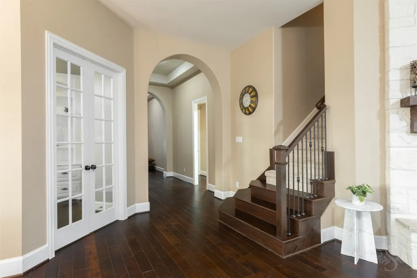
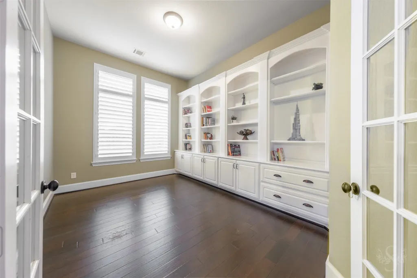
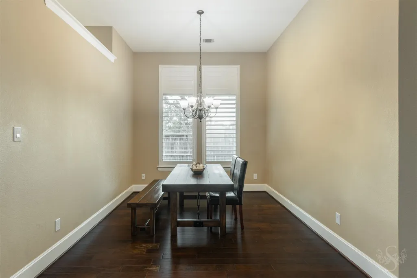
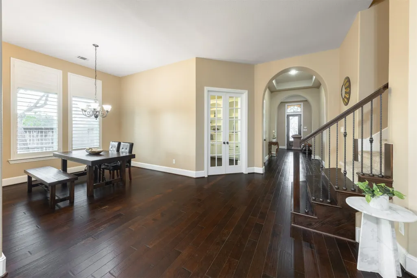
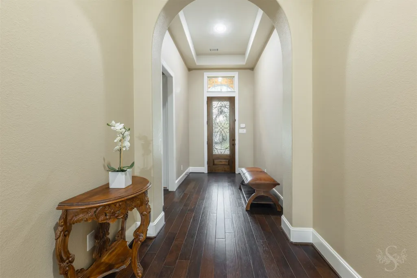
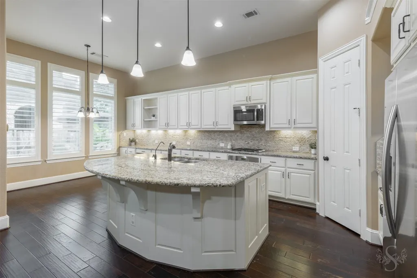
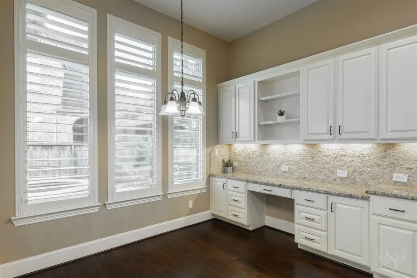
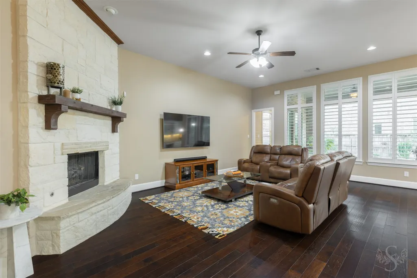
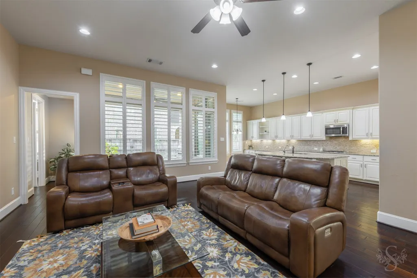
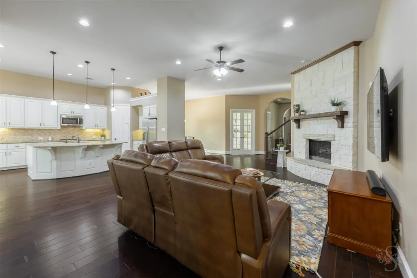
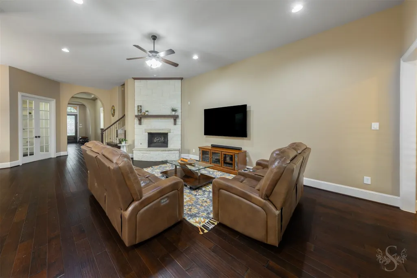
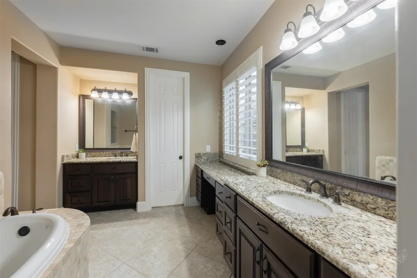
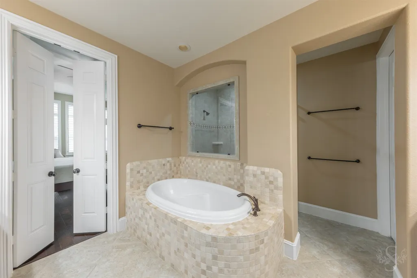
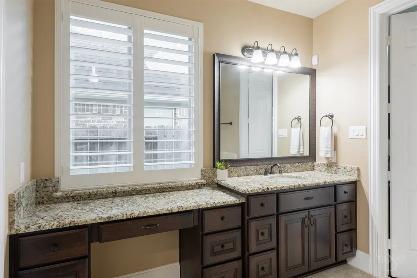
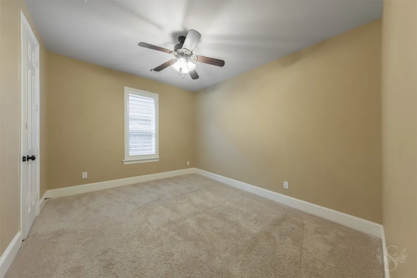
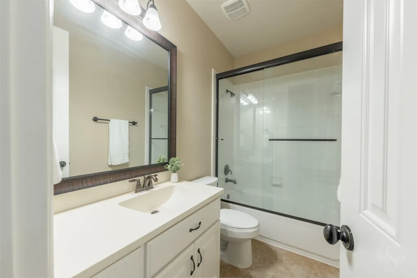
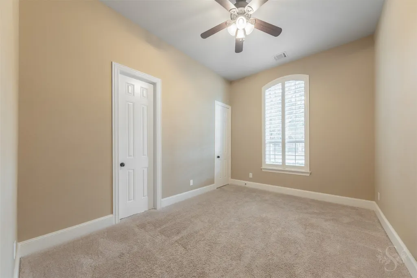
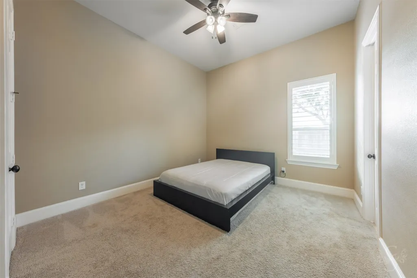
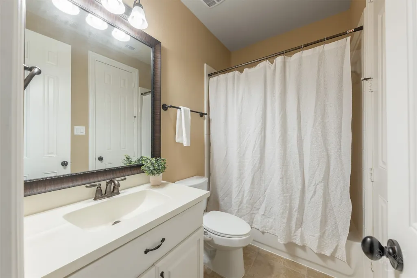
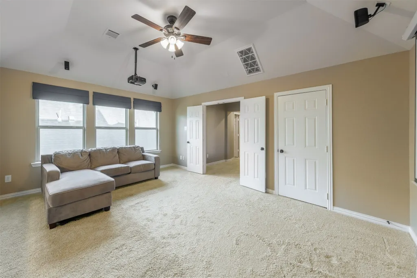
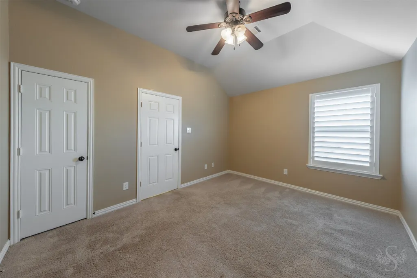
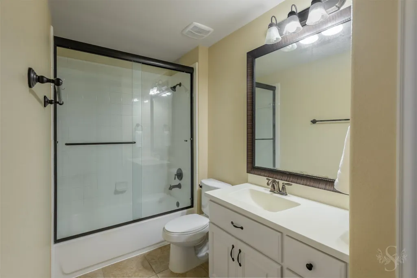
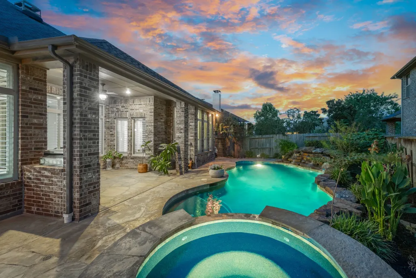
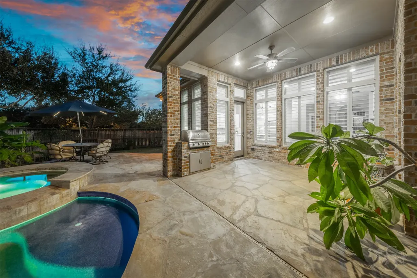
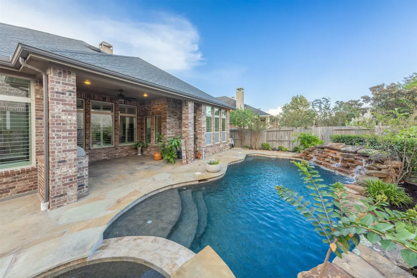
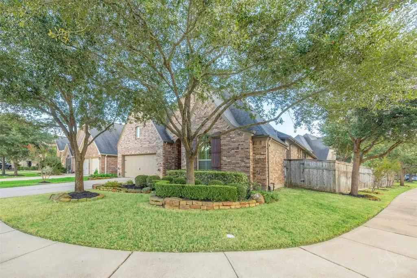
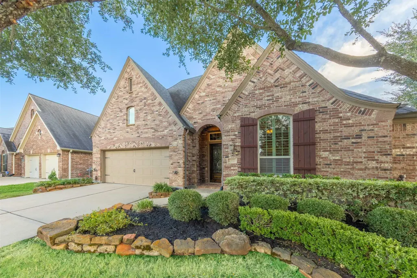
Luxury living meets unforgettable outdoor entertaining in this exceptional Highland home, located on a corner lot in Cross Creek Ranch with 5 bedrooms (4 DOWN) and 4 full baths. Rich wood flooring carries through beautifully designed living spaces filled with architectural details, graceful arches and windows with plantation shutters. Private study with French doors showcases an impressive wall of custom built-ins. Spacious family room centers around a striking floor-to-ceiling stone fireplace, w/walls of windows framing views of the backyard PARADISE. Expansive kitchen features abundant white cabinetry, granite counters, stainless steel appliances, gas cooktop and oversized island w/breakfast bar. Breakfast room includes built-in cabinetry & planning desk. Large game room w/built-ins & 1 bedroom upstairs. Spectacular backyard delivers resort-style living w/sparkling POOL & SPA, rock waterfalls, professional landscaping, expansive patio space, covered patio & OUTDOOR KITCHEN! Katy ISD!
| Elementary School | Middle School | High School |
|---|---|---|
| JAMES E RANDOLPH ELEMENTARY SCHOOL Elementary School | ADAMS JUNIOR HIGH SCHOOL Middle School | JORDAN HIGH SCHOOL High School |
| Price History | |
|---|---|
| 9/18/2026 | Listed $624,950 |
General Features
| Country | US |
|---|---|
| Sewer | Public Sewer |
| Heating | Central,Gas |
| Cooling | Central Air,Electric |
| Roof | Composition |
| Appliances | Convection Oven,Dishwasher,Gas Cooktop,Disposal,Microwave,Oven,Water Softener Owned |
| HOA Fee | 1500 |
| Garage Spaces | 2 |
| Patio/Porch Features | Covered,Deck,Patio |
| Architectural Style | Traditional |
| Pool Features | Gunite,In Ground,Association |
| Security Features | Prewired,Security System Leased,Smoke Detector(s) |
| Construction Materials | Brick,Stone |
| Exclusions | Please see Exclusions List |
| Year Built | 2013 |
| Stories Count | 1 |
| Levels | One |
| Property Subtype | Detached |
| Tax Year | 2026 |
| Ownership | Full Ownership |
| Community Features | Community Pool,Master Planned Community,Curbs,Gutter(s) |
| Assoc Fee Paid Per | Annually |
| County | Fort Bend |
| New Construction | false |
| Property Type | Residential |
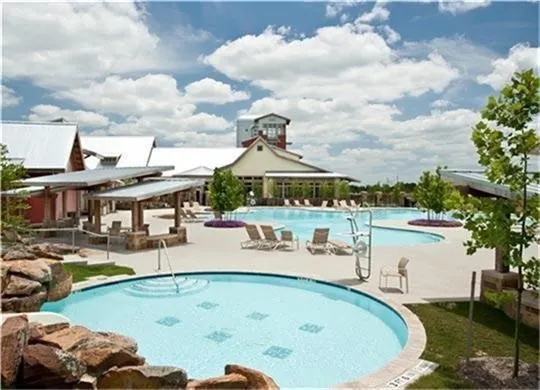
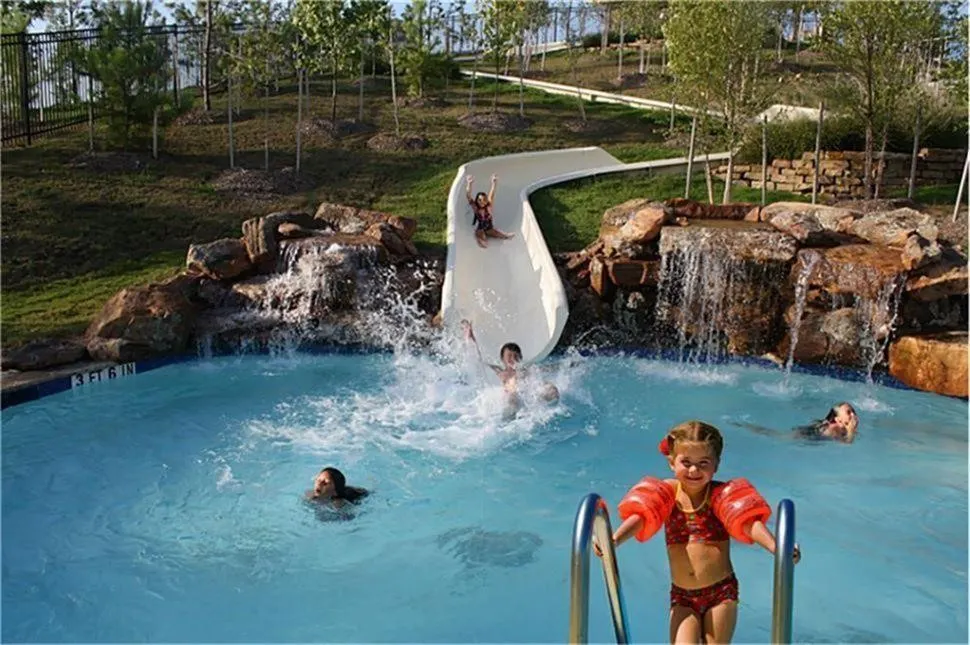
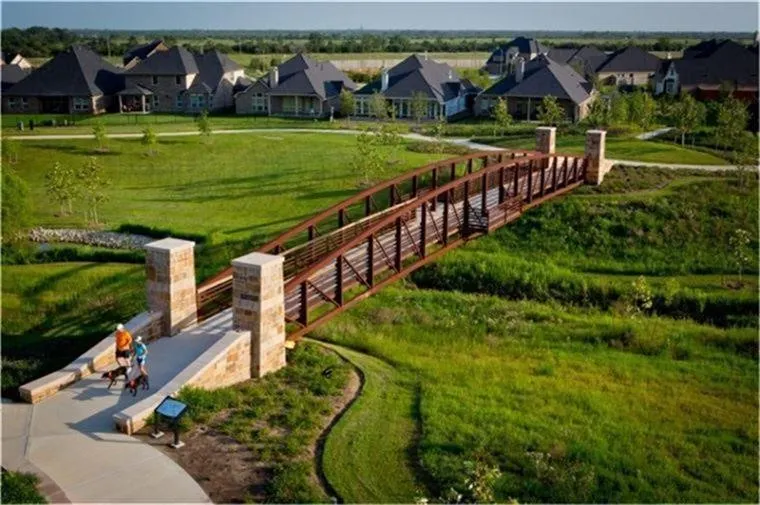
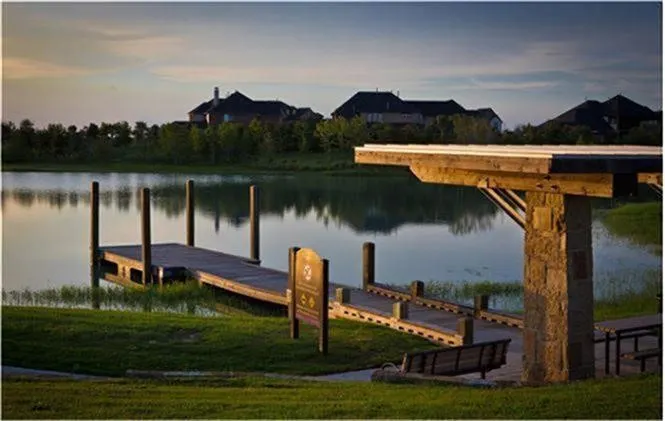
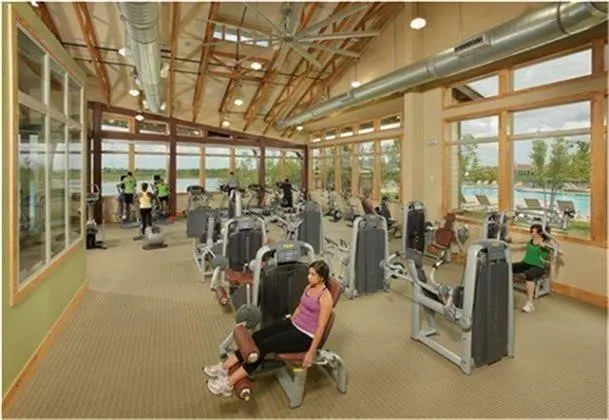
| Association Amenities | Basketball Court,Dog Park,Fitness Center,Meeting/Banquet/Party Room,Party Room,Picnic Area,Playground,Pickleball,Park,Pool,Tennis Court(s),Trail(s) |
| HOA | true |
| Attached Garage | true |
| Energy Efficient | Radiant Attic Barrier,Exposure/Shade,HVAC,Thermostat,Windows |
| Subdivision Name | Cross Creek Ranch |
| Facing Direction | North |
| Garage Y/N | true |
| Total Rooms | 12 |
| Full Baths | 4 |
| Status | Active |
| Directions | From 1463 and S Fry, go West on S Fry, turn Left on Cross Creek Bend Ln, Left on Paloma Ridge, turn Left on Pleasant Springs, turn Right on Caldwell Sky Ln, home on corner |
| ModificationTimestamp | 2026-09-21T16:36:19.097-00:00 |
| High School | JORDAN HIGH SCHOOL |
| City | Fulshear |
| Disclosures | Exclusions Disclosure,Municipal Utility District Disclosure |
| Association Name | CCMC |
| High School District | 30 - Katy |
| MLS Area | 36 |
| Lot Size Units | Square Feet |
| Spa Features | Hot Tub |
| Elementary School | JAMES E RANDOLPH ELEMENTARY SCHOOL |
| Tax Annual Amount | 15958 |
| Middle/Junior High School | ADAMS JUNIOR HIGH SCHOOL |
| MLS Area Minor | Katy - Southwest |
| Lease Considered Y/N | false |
| Builder Name | Highland |
| Standard Status | Active |
| Middle/Junior School District | 30 - Katy |
| Elementary School District | 30 - Katy |
| Year Built Source | Public Records |
| PostalCity | Fulshear |
| Legal Description | CREEK BEND AT CROSS CREEK RANCH SEC 2, BLOCK 2, LOT 32 |
Interior Features
| Interior Amenities | Breakfast Bar,Bedroom on Upper Level,Granite Counters,Hollywood Bath,High Ceilings,Hot Tub/Spa,Kitchen Island,Kitchen/Family Room Combo,Main Level Primary,Pantry,Separate Shower,Ceiling Fan(s),Programmable Thermostat |
|---|---|
| Flooring | Carpet,Engineered Hardwood,Tile |
| Total Fireplaces | 1 |
| Fireplace Features | Gas Log |
| Air Conditioning Y/N | true |
| Heating Y/N | true |
| Window Features | Low-Emissivity Windows |
| Fireplace Y/N | true |
| Laundry Features | Washer Hookup,Electric Dryer Hookup |
| Total Bedrooms | 5 |
| Room Type | Breakfast Room/Nook,Dining Room,Family Room,Game Room,Living Room,Office,Utility Room |
| LivingAreaSource | Appraiser |
| Total Baths | 4 |
Exterior Features
| Exterior Amenities | Covered Patio,Deck,Fence,Hot Tub/Spa,Sprinkler/Irrigation,Outdoor Kitchen,Patio,Private Yard,Tennis Court(s) |
|---|---|
| Fencing | Back Yard |
| Parking Features | Attached,Driveway,Garage,Garage Door Opener |
| Lot Features | Subdivision,Pond on Lot,Side Yard |
| Water Source | Public |
| Lot Size Area | 9107 |
| Foundation Details | Slab |
| Spa | true |
| Building Area Total | 3386 |
| Lot Size Acres | 0.2091 |
| Road Surface Type | Concrete |
| Lot Size Source | Appraiser |
| Private Pool | true |
Amenities
- Foreclosure
- Views
- Short Sale
- New Construction
- Adult 55+
- Lease To Own
- No HOA Fees
- Furnished
- Primary On Main
- Air Conditioning
- Seller Finance
- Green
- Fixer Upper
- Horse
- Golf
- Fireplace
- Deck
- Garage
- Basement
- Pool
Property vs Single Family Average in 77441
Price
Taxes
Year Built
 The information being provided by Houston Association of REALTORS, Inc. is for the consumer's personal, non-commercial use and may not be used for any purpose other than to identify prospective properties consumers may be interested in purchasing. Any information relating to real estate for sale referenced on this web site comes from the Internet Data Exchange (IDX) program of the Houston Association of REALTORS, Inc. This web site may reference real estate listing(s) held by a brokerage firm other
