
Water Views


Address
31426 Beacon Cove Trail Trail, Fulshear, TX
Price
$ 515,900
Property Attributes
- MLS#73807603
- TypeSingle Family
- Listing Status Active
- CountyFort Bend
- CityFulshear
- Area30 Fulshear/South Brookshire/Simonton
- NeighborhoodCross Creek West Sec 2
- Zip77441
- Style
- Year Built2023
- Taxes$ 15490
- Price$ 515,900
- Bedrooms5
- Full Bathrooms3
- Half Bathrooms1
- Sqr Footage2758
- Lot Size0.1549 Acres
Data Source:
Houston Association of REALTORS® (HAR)
Property Description
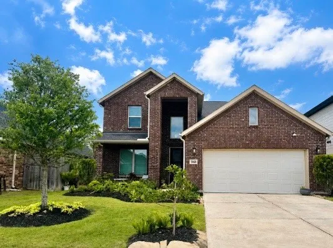
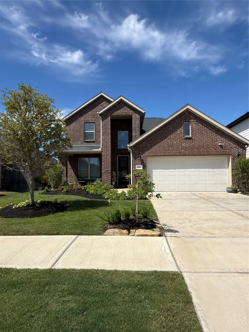
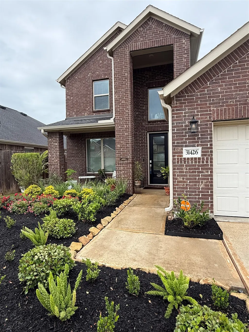
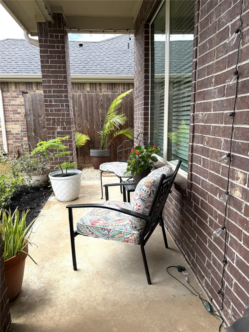
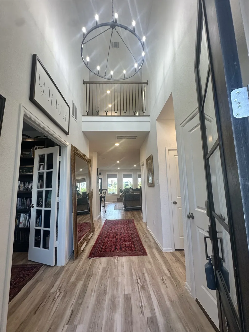
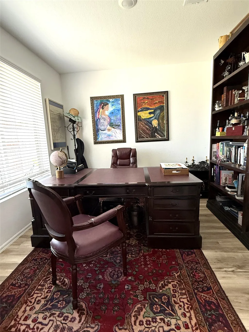
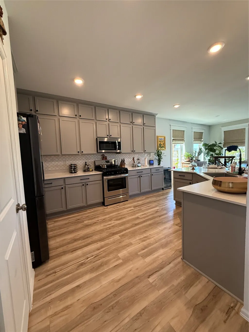
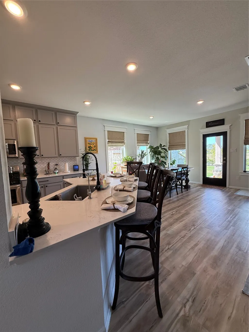
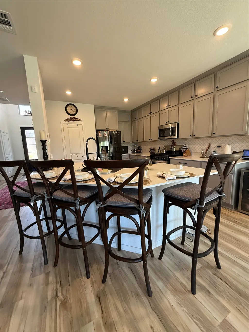
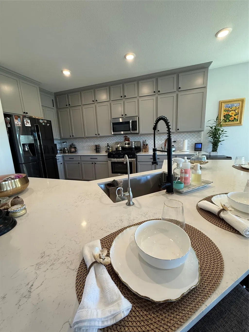
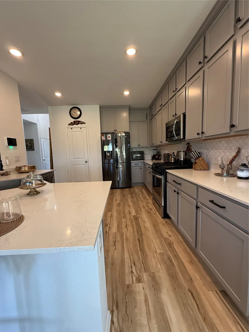
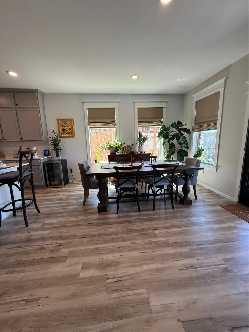
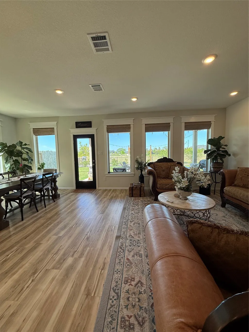

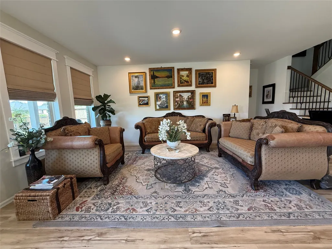
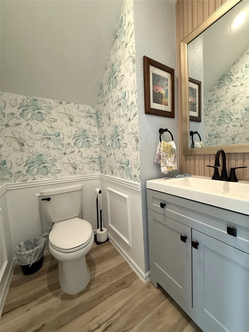
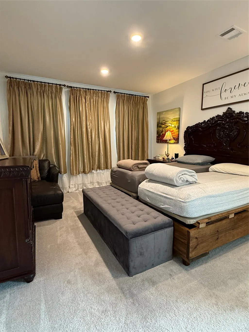
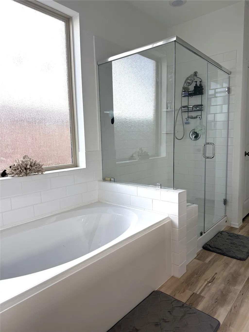
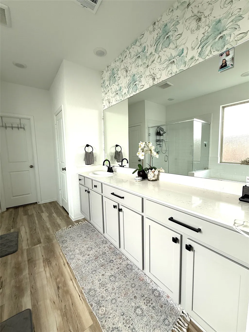
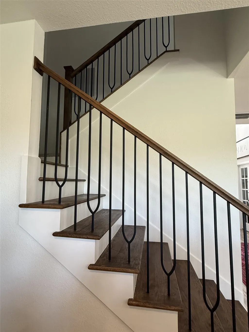
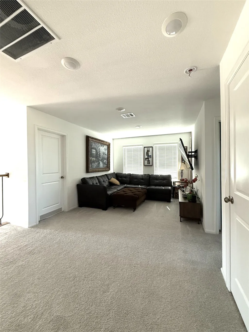
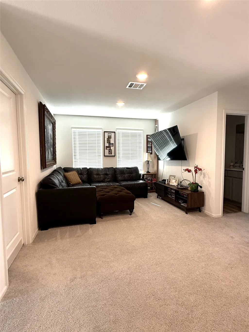
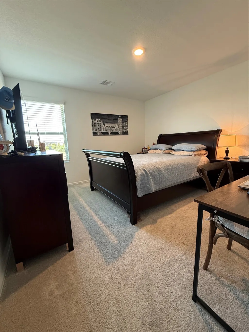
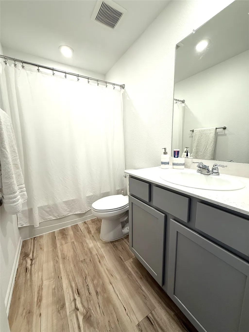
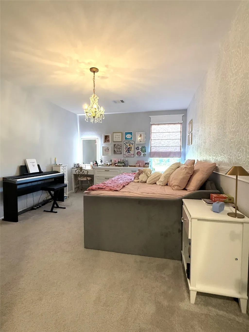
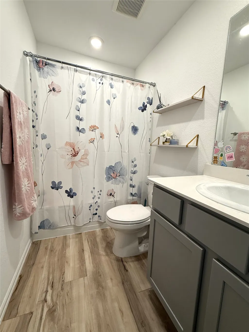
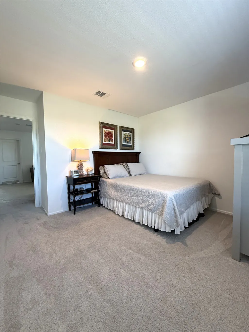
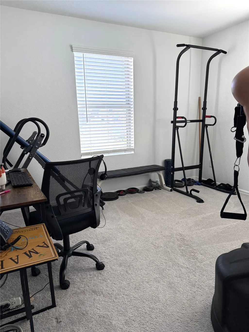
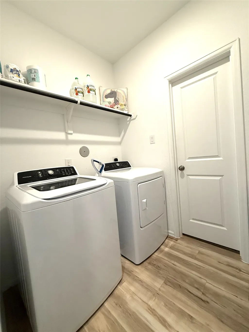
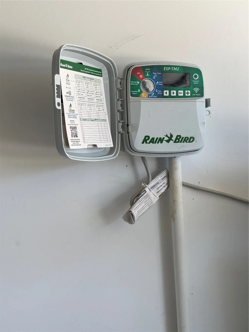
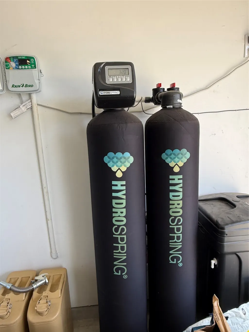
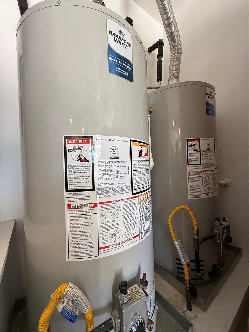
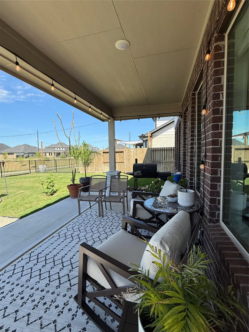
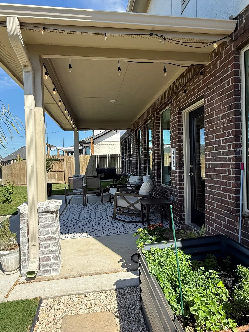
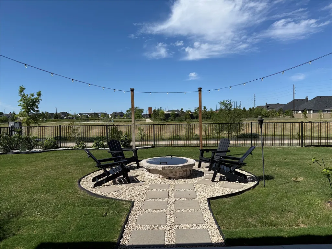
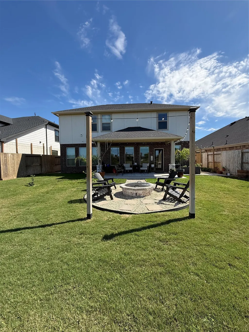
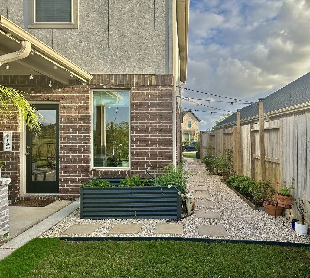
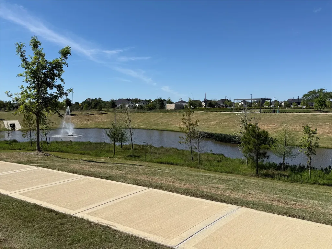
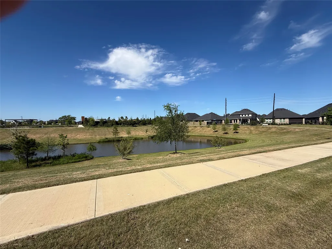
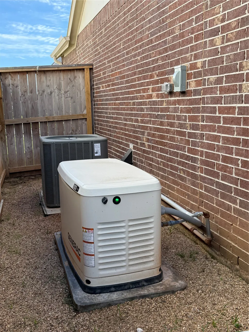
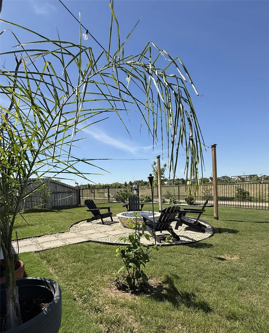
Your new home has 5 bedrooms, 3 1/2 baths, office, upstairs game room/loft and captivating full water views of Waterhole Pond. Better than new and move-in ready with all window coverings, remote controlled window shades in downstairs living area, upgraded iron stair railings, kitchen cabinets extended to ceiling, classic LVP flooring downstairs, upgraded carpet in bedrooms, extended covered patio, fire pit, 24 kw Generac, water softener, security system, graveled side yards. Living in Sunset section of Cross Creek West allows full use of all Cross Creek Ranch amenities (pools, fitness centers, parks, disc golf course, tennis & pickleball, splash pad, classes, events) and quick access to FM 359. French doors lead into office. Large utility room accessible from huge primary closet. Impressive entry chandelier and pretty chandelier in upstairs bedroom. Two 40 gallon hot water heaters, full yard irrigation system, gutters, oversized 2 car garage. Front porch. All this is waiting for you.
| Elementary School | Middle School | High School |
|---|---|---|
| JAMES & MARINELLA HAYGOOD ELEMENTARY Elementary School | LEAMAN JUNIOR HIGH SCHOOL Middle School | FULSHEAR HIGH SCHOOL High School |
| Price History | |
|---|---|
| 4/11/2026 | Listed $535,000 |
| 5/14/2026 | 4$515,900 |
General Features
| Country | US |
|---|---|
| Sewer | PublicSewer |
| Heating | Central,Gas |
| Cooling | CentralAir,Electric |
| Roof | Composition |
| Appliances | Dishwasher,Disposal,GasOven,GasRange,Microwave |
| HOA Fee | 1550 |
| Garage Spaces | 2 |
| Association Fee Includes | Clubhouse,CommonAreas,Other,RecreationFacilities |
| Patio/Porch Features | Covered,Deck,Patio,Porch |
| Architectural Style | Traditional |
| Pool Features | Association |
| Security Features | SecuritySystemOwned |
| Construction Materials | Brick,CementSiding,WoodSiding |
| Exclusions | curtains, curtain rods in primary bedroom |
| Year Built | 2023 |
| Electric | Generator |
| View | Water |
| Stories Count | 2 |
| Levels | Two |
| Property Subtype | Detached |
| Tax Year | 2025 |
| Waterfront Features | Pond |
| Community Features | CommunityPool,MasterPlannedCommunity |
| Assoc Fee Paid Per | Annually |
| County | Fort Bend |
| New Construction | false |
| Property Type | Residential |
| Association Amenities | BasketballCourt,Clubhouse,DogPark,FitnessCenter,PicnicArea,Playground,Pickleball,Park,Pool,TennisCourts,Trails |
| HOA | true |
| Attached Garage | true |
| Energy Efficient | RadiantAtticBarrier,ExposureShade,Insulation |
| Subdivision Name | Cross Creek West Sec 2 |
| Facing Direction | South |
| Garage Y/N | true |
| Total Rooms | 12 |
| Full Baths | 3 |
| Status | Active |
| Directions | From Grand Parkway 99, head west on FM 1093 and take the Westpark Tollway for convenience. When the tollway ends, continue to FM 359/Main Street and turn right. Turn right onto Cross Creek W Blvd, and right onto Creek Manor Pass and left onto Beacon Cove Trail. House is on left. |
| ModificationTimestamp | 2026-05-18T18:02:49.160-00:00 |
| High School | FULSHEAR HIGH SCHOOL |
| City | Fulshear |
| Disclosures | MunicipalUtilityDistrictDisclosure |
| Association Name | Cross Creek Ranch Community Assoc |
| High School District | 33 - Lamar Consolidated |
| MLS Area | 30 |
| Lot Size Units | SquareFeet |
| Elementary School | JAMES & MARINELLA HAYGOOD ELEMENTARY |
| Tax Annual Amount | 15490 |
| Middle/Junior High School | LEAMAN JUNIOR HIGH SCHOOL |
| MLS Area Minor | Fulshear/South Brookshire/Simonton |
| Lease Considered Y/N | false |
| Builder Name | Lennar |
| Standard Status | Active |
| Middle/Junior School District | 33 - Lamar Consolidated |
| Elementary School District | 33 - Lamar Consolidated |
| Year Built Source | PublicRecords |
| PostalCity | Fulshear |
| Legal Description | CROSS CREEK WEST SEC 2, BLOCK 1, LOT 5 |
Interior Features
| Interior Amenities | BreakfastBar,EntranceFoyer,HighCeilings,KitchenFamilyRoomCombo,Pantry,SelfClosingCabinetDoors,SoakingTub,SeparateShower,TubShower,WindowTreatments,CeilingFans,Loft |
|---|---|
| Flooring | Carpet,Plank,Tile,Vinyl |
| Fireplace Features | Outside |
| Air Conditioning Y/N | true |
| Heating Y/N | true |
| Window Features | WindowCoverings |
| Half Baths | 1 |
| Laundry Features | WasherHookup,ElectricDryerHookup,GasDryerHookup |
| Total Bedrooms | 5 |
| Room Type | BreakfastRoomNook,EntryFoyer,FamilyRoom,Loft,LivingRoom,Office,UtilityRoom |
| LivingAreaSource | Owner |
| Total Baths | 4 |
Exterior Features
| Exterior Amenities | CoveredPatio,Deck,FullyFenced,SprinklerIrrigation,Porch,Patio,PrivateYard |
|---|---|
| Parking Features | Attached,Driveway,Garage,GarageDoorOpener,Oversized |
| Lot Features | Views,PondOnLot,SideYard |
| Water Source | Public |
| Lot Size Area | 6748 |
| Foundation Details | Slab |
| Building Area Total | 2758 |
| Lot Size Acres | 0.1549 |
| Road Surface Type | Concrete |
| Lot Size Source | Appraiser |
| Private Pool | false |
Amenities
- Foreclosure
- Views
- Short Sale
- New Construction
- Adult 55+
- Lease To Own
- No HOA Fees
- Furnished
- Primary On Main
- Air Conditioning
- Seller Finance
- Green
- Fixer Upper
- Horse
- Golf
- Fireplace
- Deck
- Garage
- Basement
- Pool
Property vs Single Family Average in 77441
Price
Taxes
Year Built
 The information being provided by Houston Association of REALTORS, Inc. is for the consumer's personal, non-commercial use and may not be used for any purpose other than to identify prospective properties consumers may be interested in purchasing. Any information relating to real estate for sale referenced on this web site comes from the Internet Data Exchange (IDX) program of the Houston Association of REALTORS, Inc. This web site may reference real estate listing(s) held by a brokerage firm other
