

Address
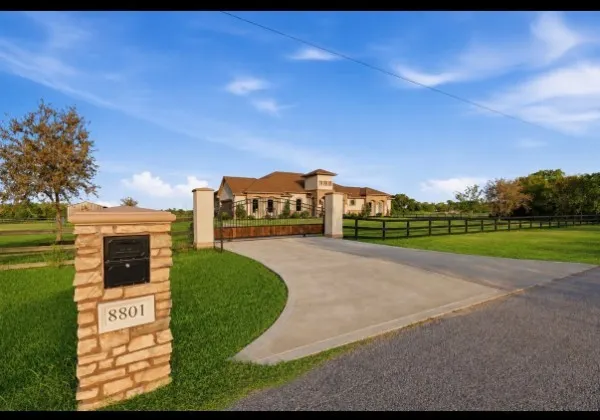
8801 County Road 79, Iowa Colony, TX
Price
$ 1,250,000
Property Attributes
- MLS#74956820
- TypeSingle Family
- Listing Status Active
- CountyBrazoria
- CityIowa Colony
- Area5 Manvel/Iowa Colony
- NeighborhoodA0517 HT & BRR BLOCK 1
- Zip77583
- Style
- Year Built2023
- Taxes$ 17393
- Price$ 1,250,000
- Bedrooms4
- Full Bathrooms3
- Half Bathrooms1
- Sqr Footage3696
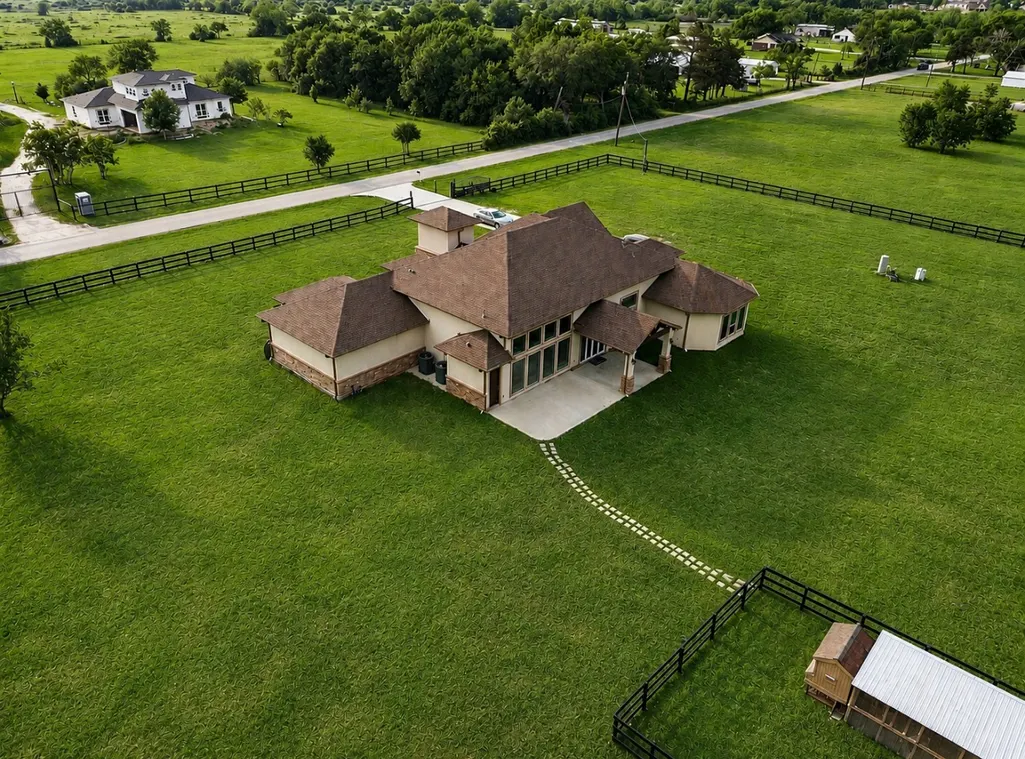
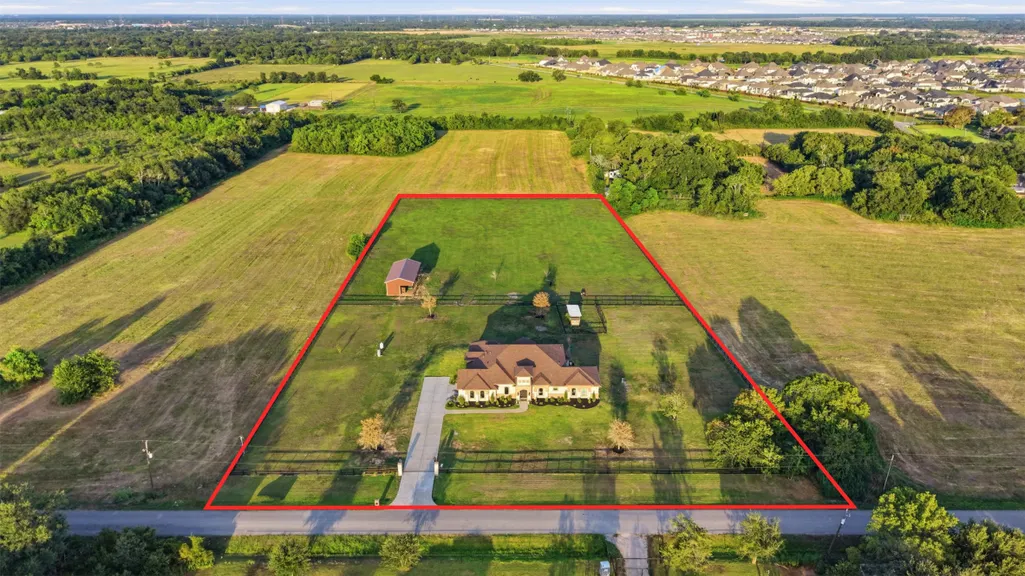
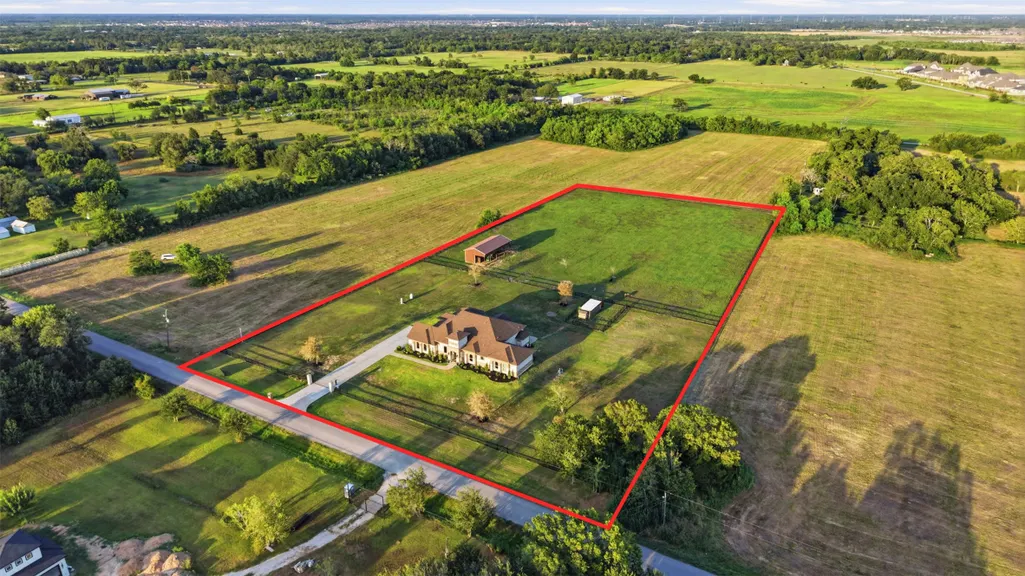
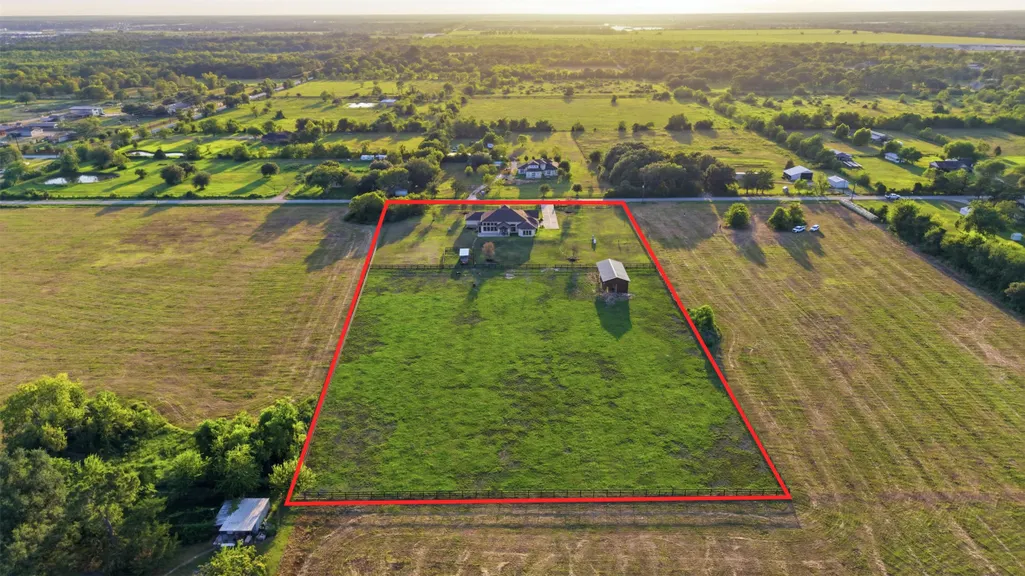
- Lot Size5.01 Acres
Data Source:
Houston Association of REALTORS® (HAR)
Property Description
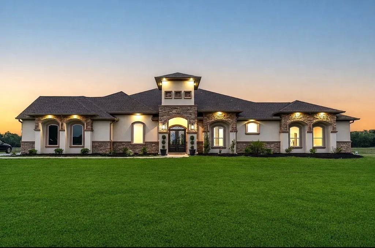
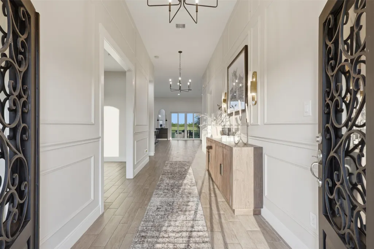
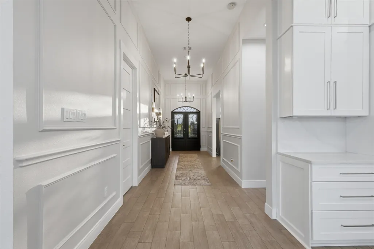
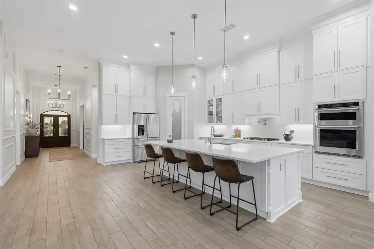
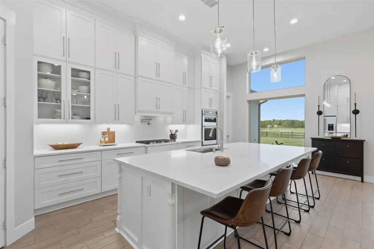
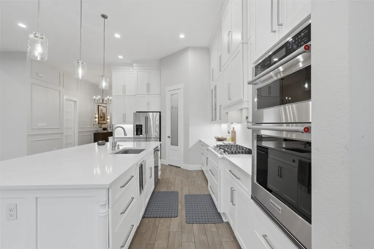
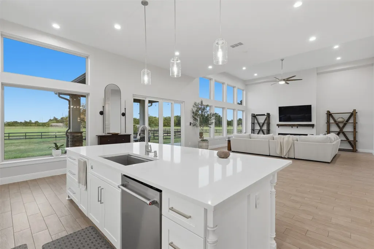
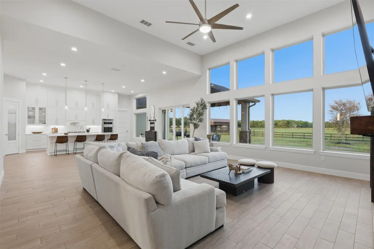
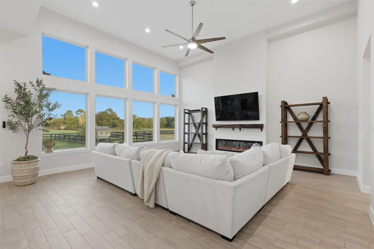
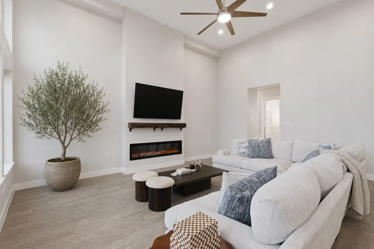
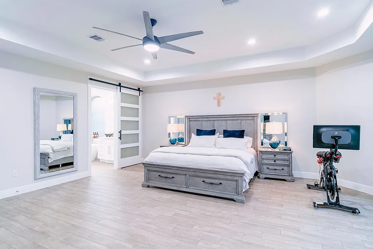
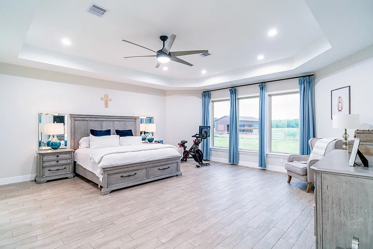
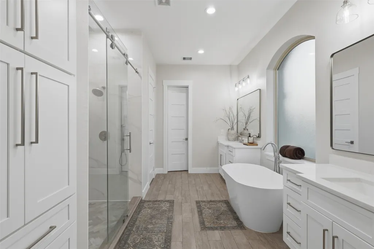
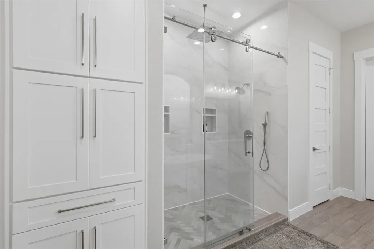
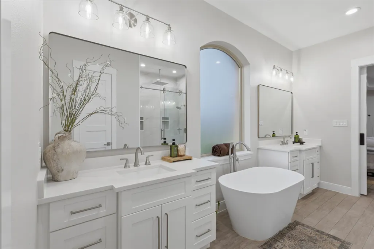
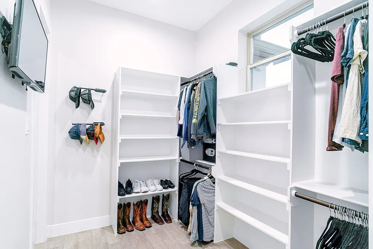
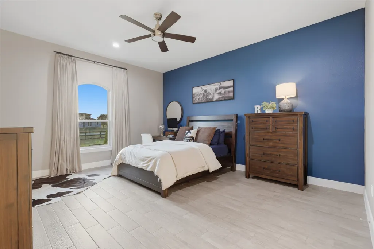
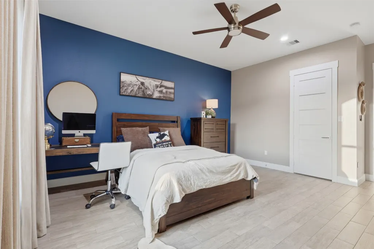
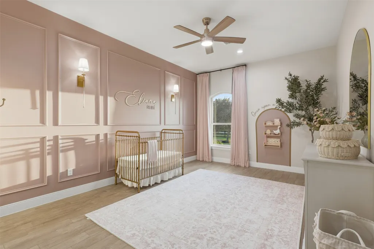
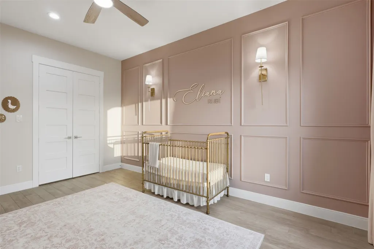
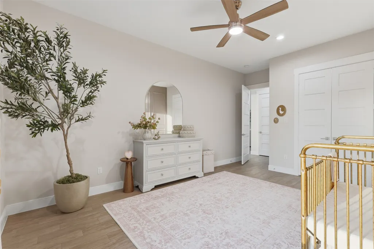
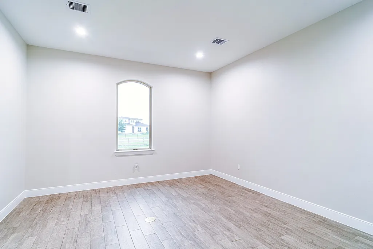
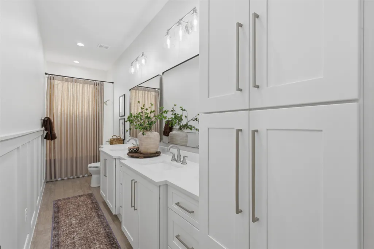
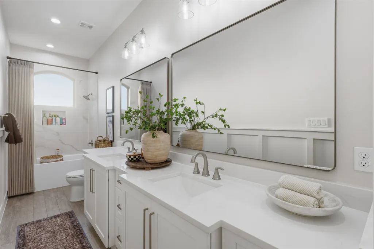
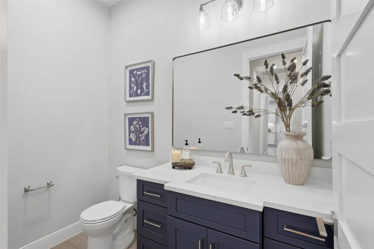
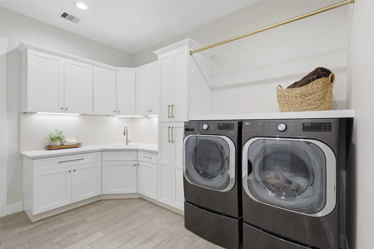
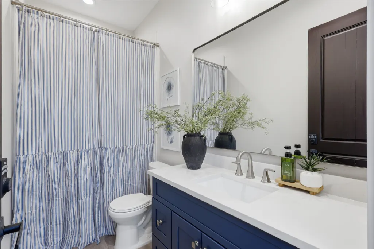
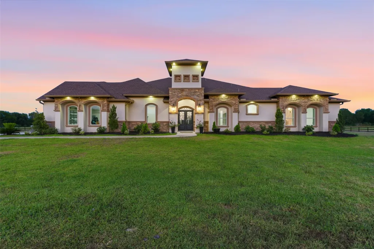
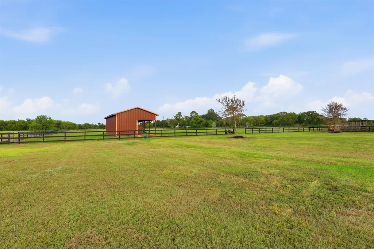
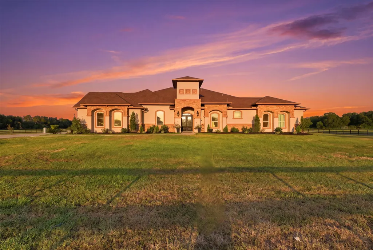
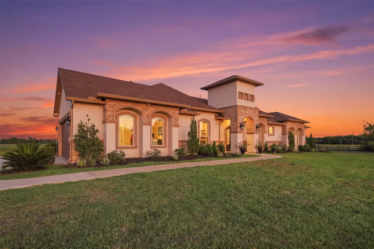
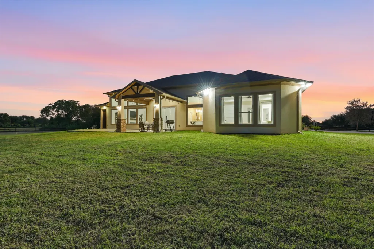
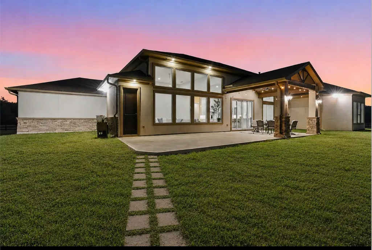
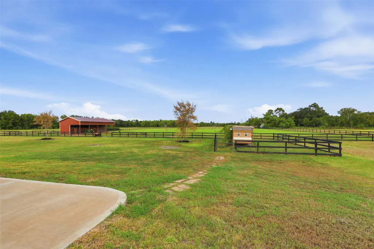
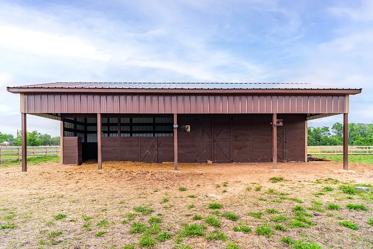
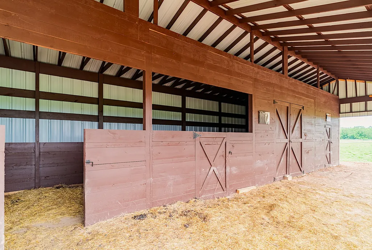
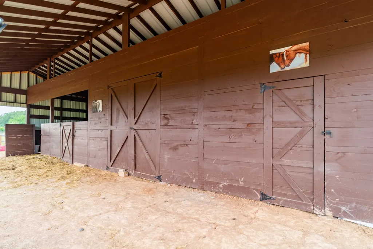
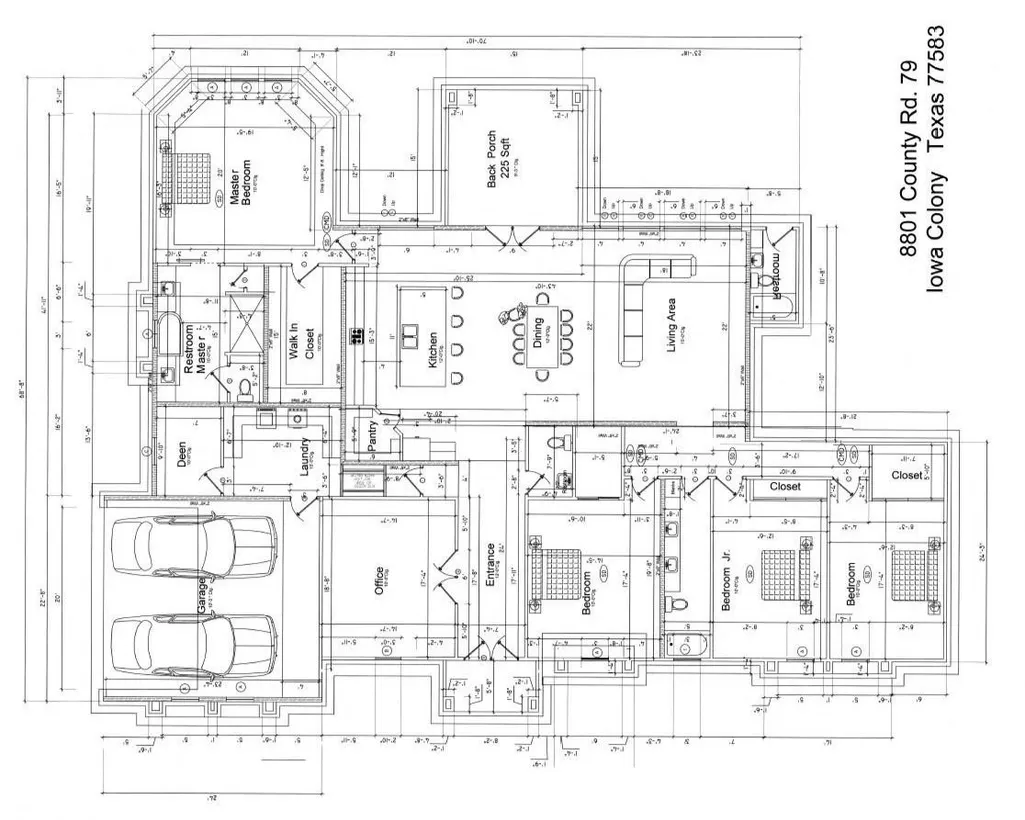
Welcome to 8801 County Rd 79, Iowa Colony , TX — a beautiful custom home on 5 acres, offering privacy, space, and the freedom to enjoy the country lifestyle. With a new horse barn and plenty of room for horses, cattle, chickens, goats, and other animals. This spacious 4-bedroom, 3½-bath custom home features a beautiful fireplace, finished laundry room, black fencing, upgraded front entry, and plenty of outdoor space. Only about 5 minutes from Manvel Town Center, including H-E-B, Lowe’s with a future Target planned nearby — giving you the perfect blend of peaceful acreage living and everyday convenience. Sturdy horse barn • Room for livestock • Country lifestyle • 5 acres • Custom home • Minutes from shopping Come home to the country, bring your animals, and enjoy the space you’ve always wanted!
| Elementary School | Middle School | High School |
|---|---|---|
| BENNETT ELEMENTARY (ALVIN) Elementary School | CAFFEY JUNIOR HIGH SCHOOL Middle School | IOWA COLONY HIGH SCHOOL High School |
| Price History | |
|---|---|
| 8/18/2026 | Listed $1,250,000 |
General Features
| Country | US |
|---|---|
| Sewer | SepticTank |
| Heating | Central,Electric |
| Cooling | CentralAir,Electric |
| Roof | Composition |
| Appliances | DoubleOven,Dishwasher,GasCooktop,Microwave,Dryer,InstantHotWater,Refrigerator,Washer |
| Garage Spaces | 2 |
| Patio/Porch Features | Covered,Deck,Patio |
| Architectural Style | ContemporaryModern |
| Security Features | SecurityGate,SmokeDetectors |
| Construction Materials | Stone,Stucco |
| Exclusions | All TVs |
| Year Built | 2023 |
| Stories Count | 1 |
| Levels | One |
| Property Subtype | Detached |
| Tax Year | 2024 |
| Ownership | Full Ownership |
| County | Brazoria |
| New Construction | false |
| Property Type | Residential |
| Attached Garage | true |
| Subdivision Name | A0517 HT & BRR BLOCK 1 |
| Facing Direction | West |
| Garage Y/N | true |
| Other Structures | Barns,Stables |
| Total Rooms | 11 |
| Full Baths | 3 |
| Status | Active |
| Directions | https://maps.app.goo.gl/MnWcZbmSiTJn8uac7 |
| ModificationTimestamp | 2026-09-11T22:08:20.490-00:00 |
| High School | IOWA COLONY HIGH SCHOOL |
| City | Iowa Colony |
| Disclosures | ExclusionsDisclosure,Other,SellerDisclosure |
| High School District | 3 - Alvin |
| MLS Area | 5 |
| Lot Size Units | SquareFeet |
| Elementary School | BENNETT ELEMENTARY (ALVIN) |
| Tax Annual Amount | 17393 |
| Middle/Junior High School | CAFFEY JUNIOR HIGH SCHOOL |
| MLS Area Minor | Manvel/Iowa Colony |
| Lease Considered Y/N | false |
| Standard Status | Active |
| Middle/Junior School District | 3 - Alvin |
| Elementary School District | 3 - Alvin |
| Year Built Source | Appraiser |
| PostalCity | Iowa Colony |
| Legal Description | A0517 HT & BRR BLOCK 1 TRACT 2 (KICKIN' CHICKEN RANCH) |
Interior Features
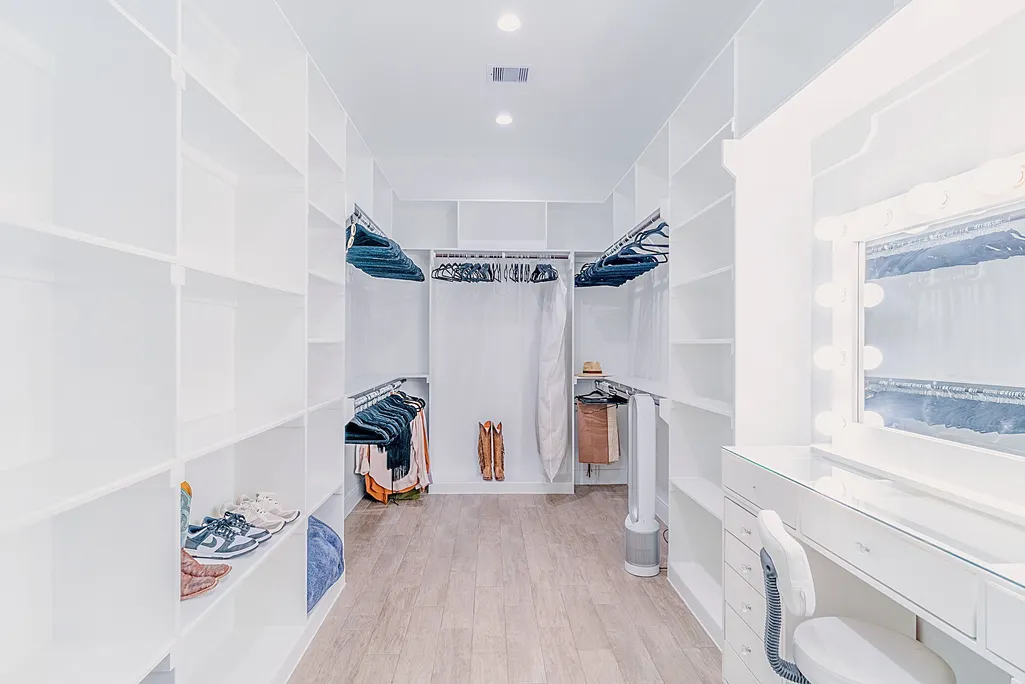
| Interior Amenities | AllBedroomsDown,DoubleVanity,EntranceFoyer,FullBathOnMainLevel,HighCeilings,InstantHotWater,KitchenFamilyRoomCombo,MainLevelPrimary,Pantry,SeparateShower,TubShower,WalkInPantry,WalkInClosets,KitchenDiningCombo,LivingDiningRoom |
|---|---|
| Flooring | Tile |
| Total Fireplaces | 1 |
| Fireplace Features | Electric |
| Air Conditioning Y/N | true |
| Heating Y/N | true |
| Fireplace Y/N | true |
| Half Baths | 1 |
| Laundry Features | WasherHookup,ElectricDryerHookup |
| Total Bedrooms | 4 |
| Room Type | Kitchen,LivingRoom,Office |
| LivingAreaSource | Appraiser |
| Total Baths | 4 |
| Bedrooms Possible | 5 |
Exterior Features
| Exterior Amenities | CoveredPatio,FullyFenced,Fence,PavedDriveway,Patio,PrivateYard |
|---|---|
| Fencing | BackYard |
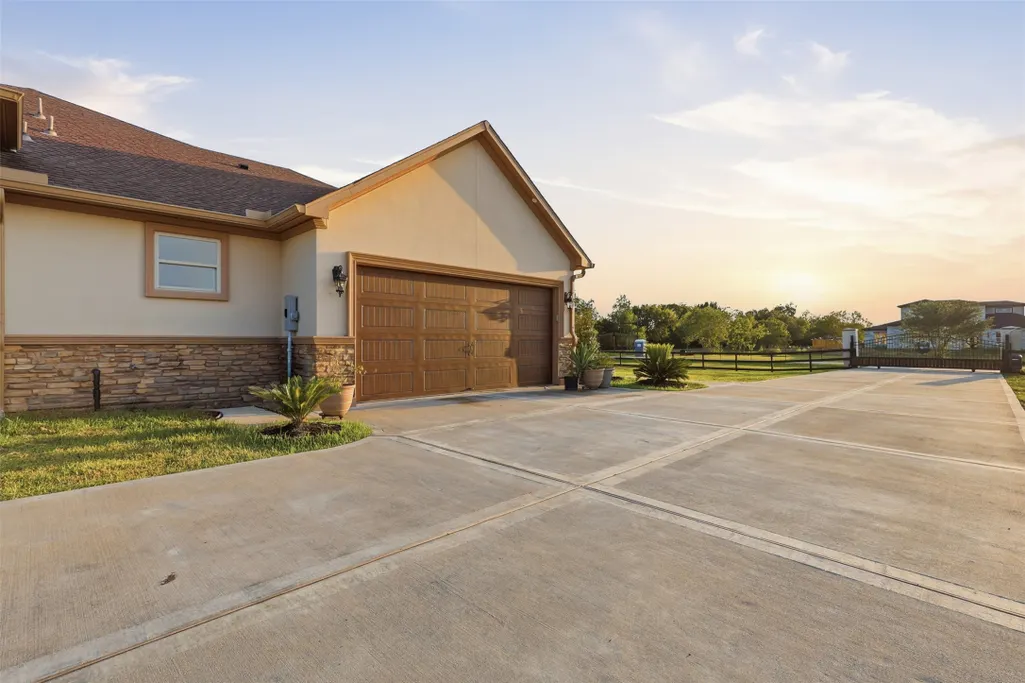
| Parking Features | AdditionalParking,Attached,Driveway,ElectricGate,Garage,GarageDoorOpener,Oversized |
| Lot Features | Cleared,BacksToGreenbeltPark |
| Water Source | Well |
| Lot Size Area | 218235 |
| Foundation Details | Slab |
| Building Area Total | 3696 |
| Lot Dimensions | 330 X 620.76 |
| Lot Size Acres | 5.01 |
| Lot Size Source | Survey |
| Private Pool | false |
Amenities
- Foreclosure
- Views
- Short Sale
- New Construction
- Adult 55+
- Lease To Own
- No HOA Fees
- Furnished
- Primary On Main
- Air Conditioning
- Seller Finance
- Green
- Fixer Upper
- Horse
- Golf
- Fireplace
- Deck
- Garage
- Basement
- Pool
Property vs Single Family Average in 77583
Price
Taxes
Year Built
 The information being provided by Houston Association of REALTORS, Inc. is for the consumer's personal, non-commercial use and may not be used for any purpose other than to identify prospective properties consumers may be interested in purchasing. Any information relating to real estate for sale referenced on this web site comes from the Internet Data Exchange (IDX) program of the Houston Association of REALTORS, Inc. This web site may reference real estate listing(s) held by a brokerage firm other
