


Address
28722 Rising Moon Lane, Fulshear, TX
Price
$ 610,000
Property Attributes
- MLS#86160011
- TypeSingle Family
- Listing Status Pending
- CountyFort Bend
- CityFulshear
- Area30 Katy - Southwest
- NeighborhoodBonterra At Cross Creek Ranch
- Zip77441
- Style
- Year Built2022
- Taxes$ 13424
- Price$ 610,000
- Bedrooms3
- Full Bathrooms2
- Half Bathrooms1
- Sqr Footage2647
- Lot Size0.1747 Acres
Data Source:
Houston Association of REALTORS® (HAR)
Property Description
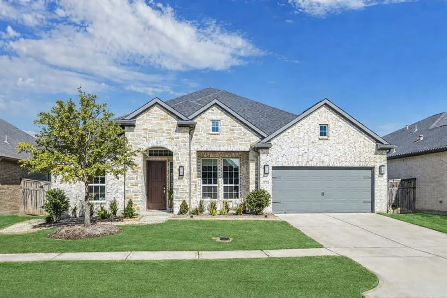
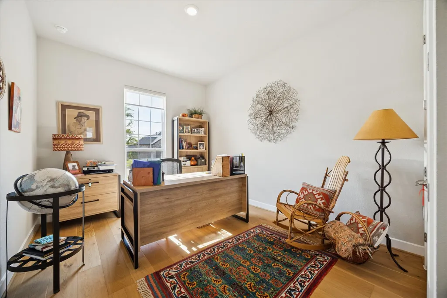
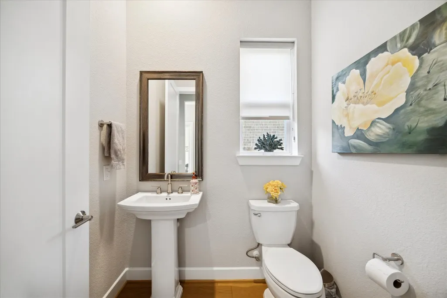
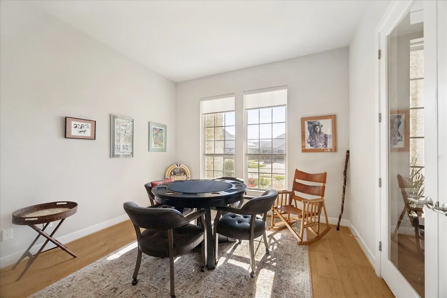
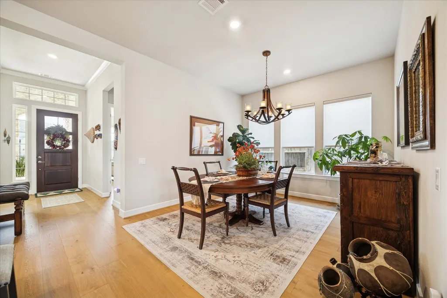
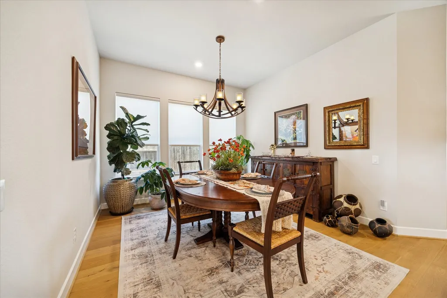
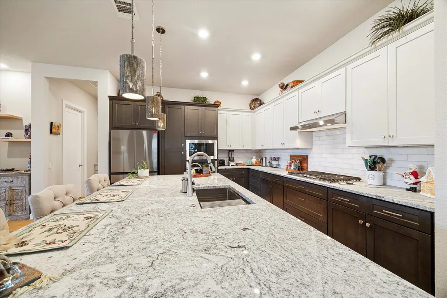
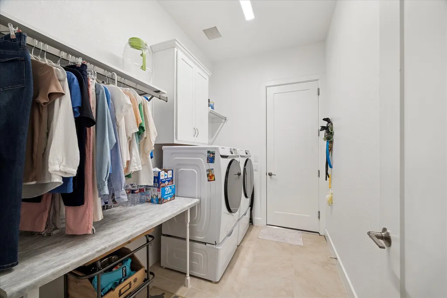
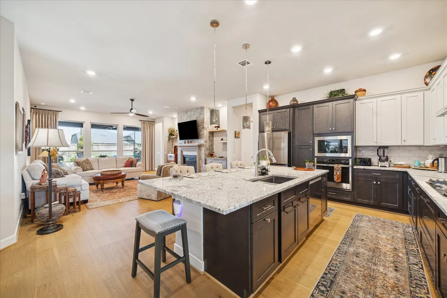
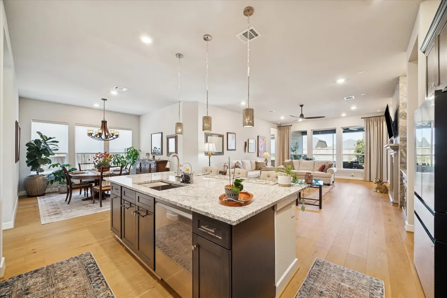
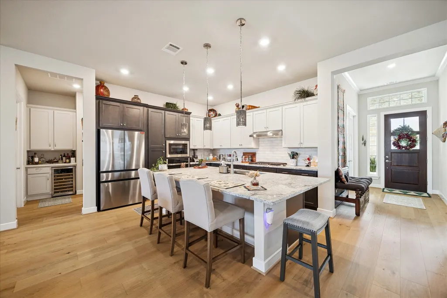
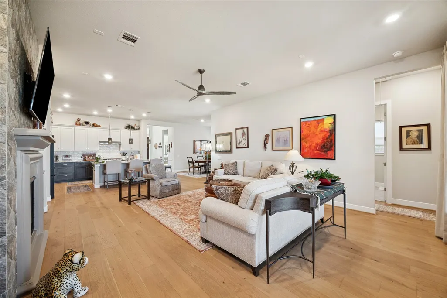
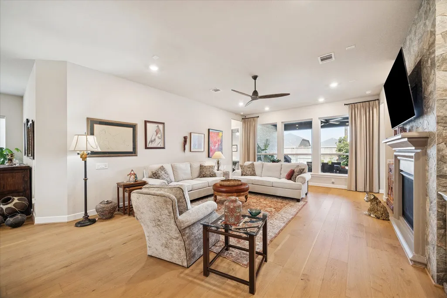
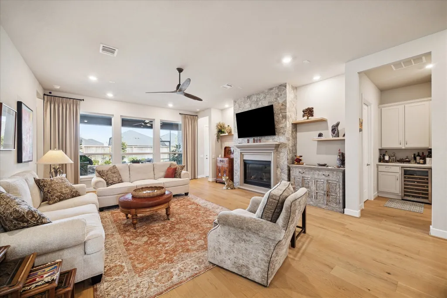
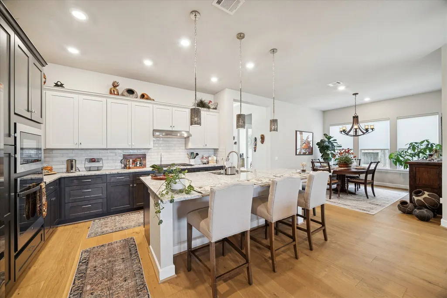
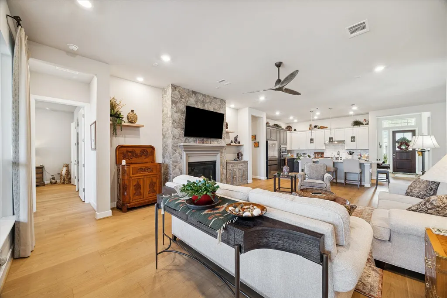
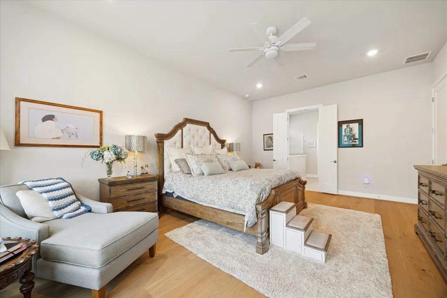
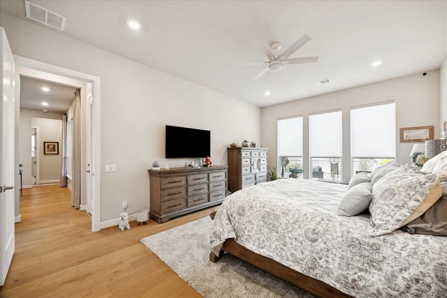
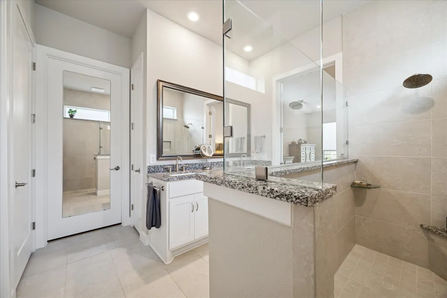
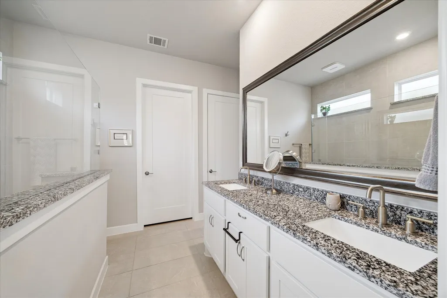
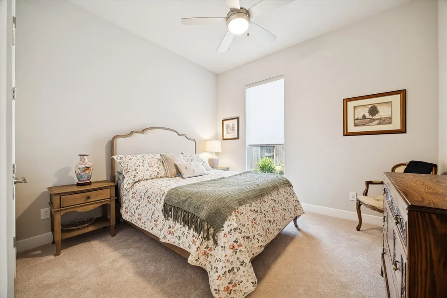
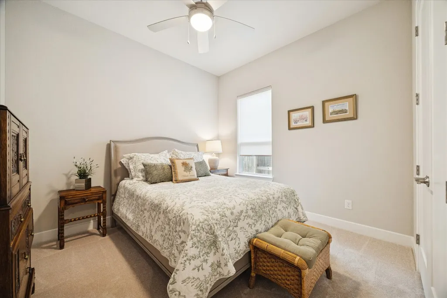
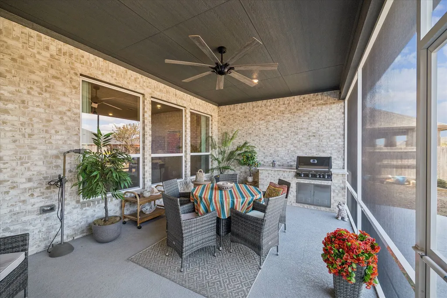
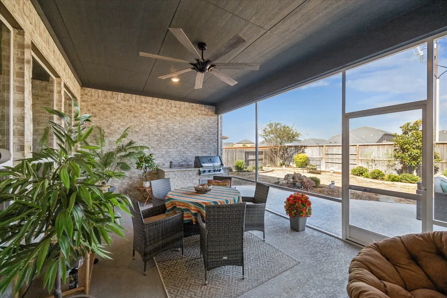
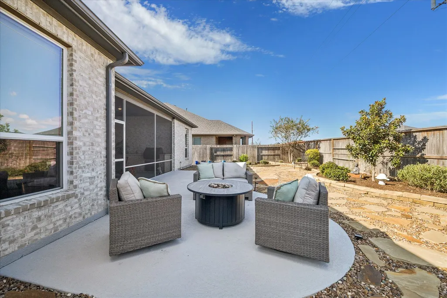
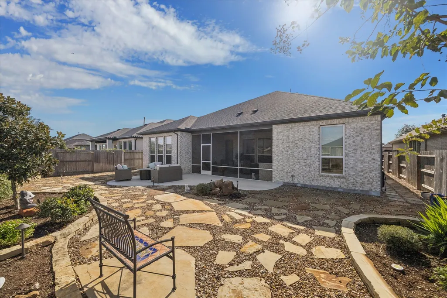
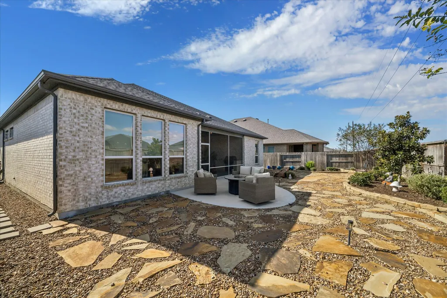
Total WOW factor home which current homeowner has added over $150,000 in upgrades. If you are looking for true quality in a 55+gated community this home has so much to offer! Upgrades include rebuilt Kitchen with light gray and charcoal soft close cabinets, waterfall edge exotic granite, butlers pantry with wine fridge, pendant lights, huge island and open to Large Family Room with Fireplace. Home features both a Study and flex room which is currently being used as a Game Room, 3 bedrooms, upgraded bathrooms with recent full tiled shower in secondary bathroom, stunning Primary suite with many extras which include custom closets, beautful neutral hard wood floors in entire home. Outside there has been added a screened in patio, outdoor kitchen with built in grill. The backyard is a delight with no grass, walking path, firepit, flower beds, rock gardens, fountain, simply stunning. Enjoy the many amenities this community offers with is adult only pool, clubhouse and pickle ball cts.
| Elementary School | Middle School | High School |
|---|---|---|
| VIOLA GILMORE RANDLE ELEMENTARY Elementary School | LEAMAN JUNIOR HIGH SCHOOL Middle School | FULSHEAR HIGH SCHOOL High School |
| Price History | |
|---|---|
| 12/18/2025 | Listed $625,000 |
| 8/10/2026 | 2$610,000 |
General Features
| Country | US |
|---|---|
| Sewer | Public Sewer |
| Heating | Central,Gas |
| Cooling | Central Air,Electric |
| Roof | Composition |
| Appliances | Dishwasher,Electric Oven,Disposal,Gas Range,Microwave,Dryer,ENERGY STAR Qualified Appliances,Water Softener Owned,Tankless Water Heater |
| HOA Fee | 3200 |
| Garage Spaces | 3 |
| Association Fee Includes | Clubhouse,Common Areas,Recreation Facilities |
| Patio/Porch Features | Covered,Deck,Patio |
| Architectural Style | Traditional |
| Pool Features | Association |
| Security Features | Security Gate,Security System Owned,Controlled Access |
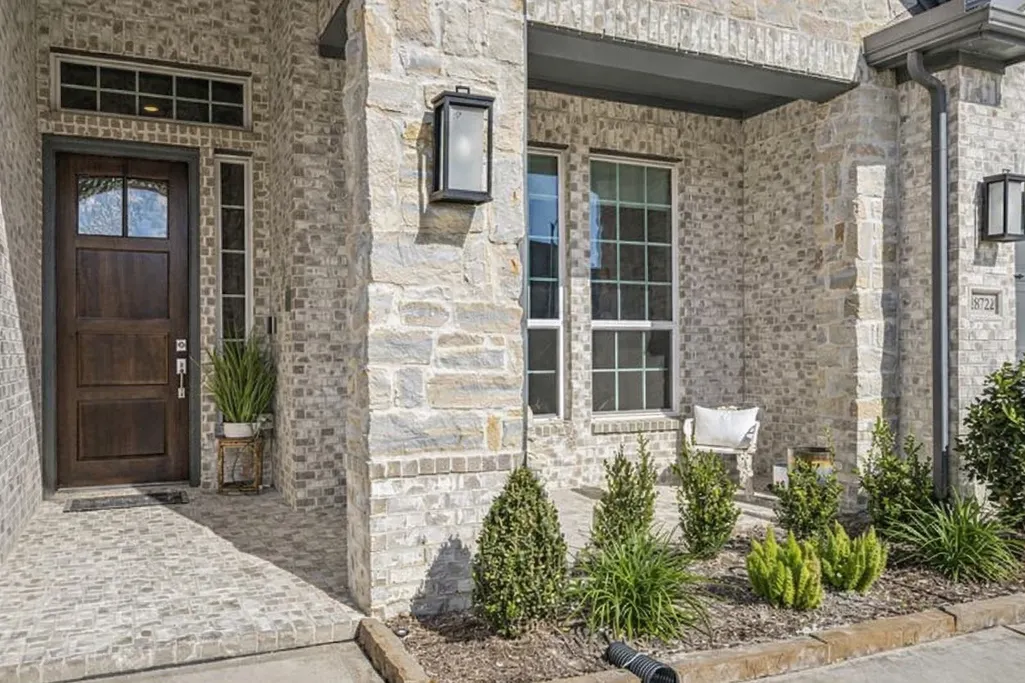
| Construction Materials | Brick,Stone |
| Year Built | 2022 |
| Stories Count | 1 |
| Levels | One |
| Property Subtype | Detached |
| Tax Year | 2025 |
| Ownership | Full Ownership |
| Community Features | Community Pool,Master Planned Community,Curbs |
| Accessibility | Accessible Doors |
| Assoc Fee Paid Per | Annually |
| County | Fort Bend |
| New Construction | false |
| Property Type | Residential |
| Association Amenities | Clubhouse,Maintenance Grounds,Meeting/Banquet/Party Room,Party Room,Picnic Area,Pickleball,Pool,Trail(s) |
| HOA | true |
| Attached Garage | true |
| Energy Efficient | Appliances,Insulation,Lighting,Thermostat,Water Heater |
| Subdivision Name | Bonterra At Cross Creek Ranch |
| Garage Y/N | true |
| Total Rooms | 8 |
| Full Baths | 2 |
| Status | Pending |
| Directions | Traveling east or west on I-10 exit Hwy 99 S. Hwy 99 South to F.M. 1093. Right approx. 6 miles to Cross Creek Ranch. Right onto Cross Creek Ranch Blvd, left on Cross Creek Bend, right on whispering plains, right on Champions Park, left on Winding Terrace, left on Eagle Rock. Eagle Rock winds around to Rising Moon. House will be on your left, no sign in yard. |
| ModificationTimestamp | 2026-09-07T05:16:41.143-00:00 |
| High School | FULSHEAR HIGH SCHOOL |
| City | Fulshear |
| Disclosures | Municipal Utility District Disclosure,Seller Disclosure |
| Association Name | Lead Assoc Mgmt |
| Senior Community Y/N | true |
| High School District | 33 - Lamar Consolidated |
| MLS Area | 30 |
| Lot Size Units | Square Feet |
| Elementary School | VIOLA GILMORE RANDLE ELEMENTARY |
| Tax Annual Amount | 13424 |
| Middle/Junior High School | LEAMAN JUNIOR HIGH SCHOOL |
| MLS Area Minor | Katy - Southwest |
| Lease Considered Y/N | false |
| Builder Name | Taylor Morrison |
| Standard Status | Pending |
| Middle/Junior School District | 33 - Lamar Consolidated |
| Elementary School District | 33 - Lamar Consolidated |
| Year Built Source | Public Records |
| PostalCity | Fulshear |
| Legal Description | BONTERRA AT CROSS CREEK RANCH SEC 6, BLOCK 1, LOT 3 |
Interior Features
| Interior Amenities | All Bedrooms Down,Butler's Pantry,Crown Molding,Double Vanity,Granite Counters,High Ceilings,Kitchen Island,Pots & Pan Drawers,Pantry,Self-closing Cabinet Doors,Self-closing Drawers,Walk-In Pantry,Ceiling Fan(s),Programmable Thermostat |
|---|---|
| Flooring | Carpet,Engineered Hardwood,Tile |
| Fireplace Features | Gas Log |
| Air Conditioning Y/N | true |
| Heating Y/N | true |
| Fireplace Y/N | true |
| Half Baths | 1 |
| BuyerOfficeEmail | email@remaxcincoranch.com |
| Laundry Features | Washer Hookup,Electric Dryer Hookup |
| Total Bedrooms | 3 |
| Room Type | Dining Room,Family Room,Game Room,Living Room,Office,Pantry,Utility Room |
| LivingAreaSource | Appraiser |
| Total Baths | 3 |
Exterior Features
| Exterior Amenities | Covered Patio,Sprinkler/Irrigation,Patio |
|---|---|
| Parking Features | Attached,Garage,Garage Door Opener,Tandem |
| Lot Features | Subdivision,Pond on Lot |
| Water Source | Public |
| Lot Size Area | 7609 |
| Foundation Details | Slab |
| Building Area Total | 2647 |
| Lot Size Acres | 0.1747 |
| Road Surface Type | Concrete |
| Lot Size Source | Appraiser |
| Private Pool | false |
Amenities
- Foreclosure
- Views
- Short Sale
- New Construction
- Adult 55+
- Lease To Own
- No HOA Fees
- Furnished
- Primary On Main
- Air Conditioning
- Seller Finance
- Green
- Fixer Upper
- Horse
- Golf
- Fireplace
- Deck
- Garage
- Basement
- Pool
Property vs Single Family Average in 77441
Price
Taxes
Year Built
 The information being provided by Houston Association of REALTORS, Inc. is for the consumer's personal, non-commercial use and may not be used for any purpose other than to identify prospective properties consumers may be interested in purchasing. Any information relating to real estate for sale referenced on this web site comes from the Internet Data Exchange (IDX) program of the Houston Association of REALTORS, Inc. This web site may reference real estate listing(s) held by a brokerage firm other
