
Eco Friendly





Address
8422 Red Shiner Way, Fulshear, TX
Price
$ 337,900
Property Attributes
- MLS#91177148
- TypeSingle Family
- Listing Status Active
- CountyFort Bend
- CityFulshear
- Area30 Fulshear/South Brookshire/Simonton
- NeighborhoodFulshear Lakes Creekside Village
- Zip77441
- Style
- Year Built2024
- Taxes$ 10146
- Price$ 337,900
- Bedrooms4
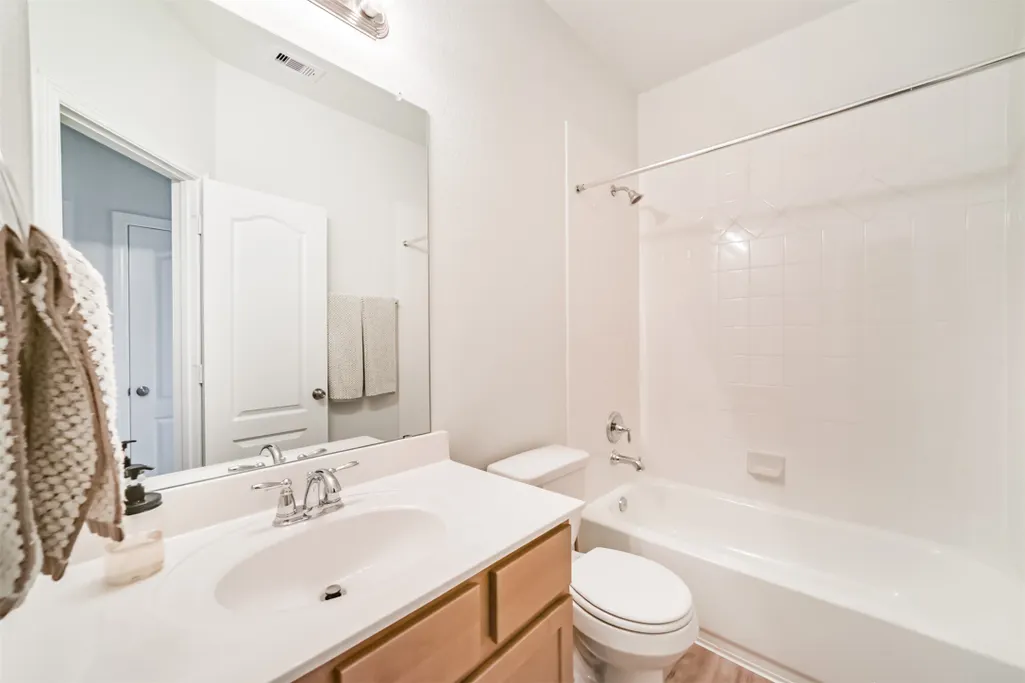
- Full Bathrooms2
- Half Bathrooms0
- Sqr Footage1888
- Lot Size0.1276 Acres
Data Source:
Houston Association of REALTORS® (HAR)
Property Description
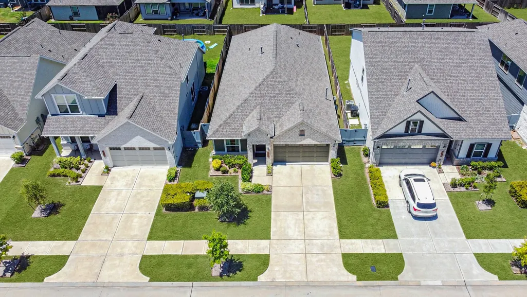
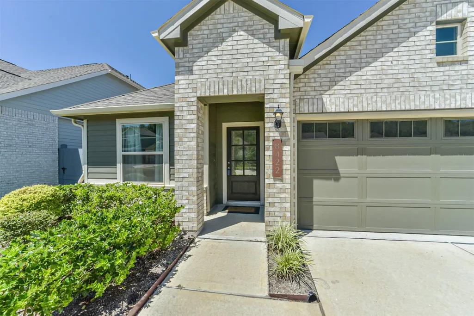
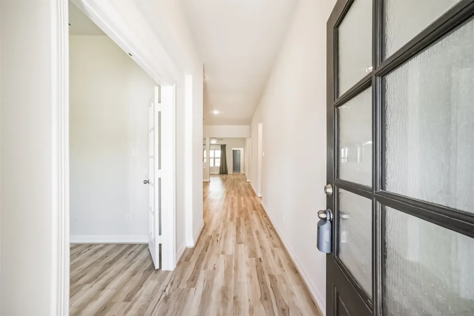
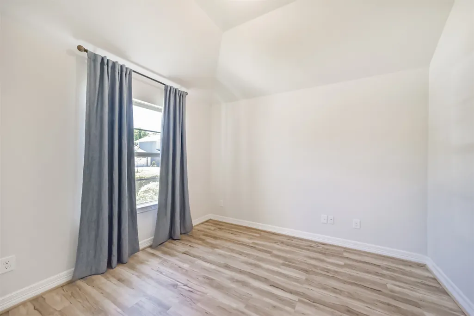
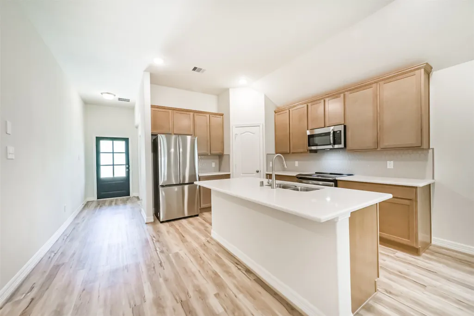
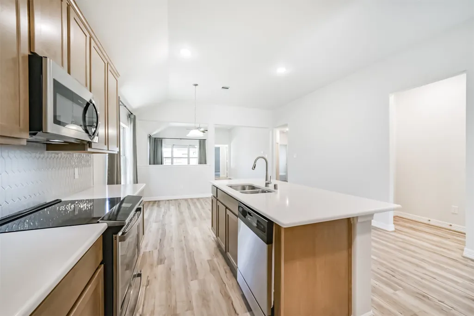
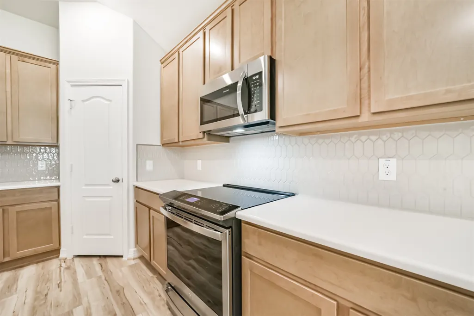
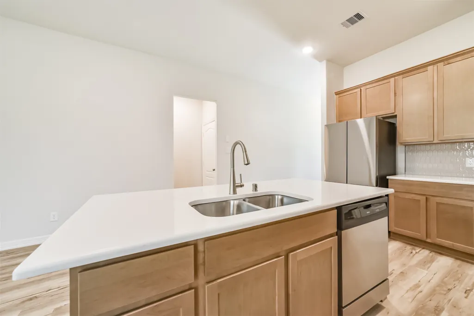
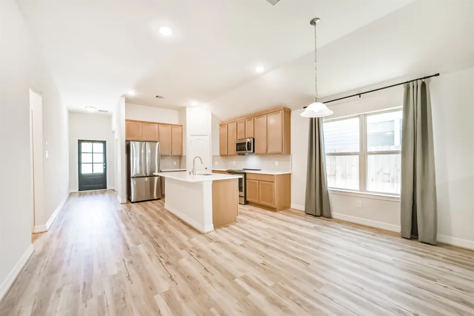
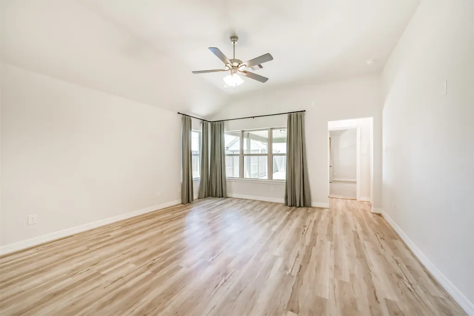
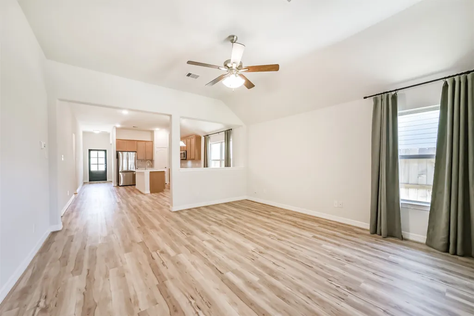
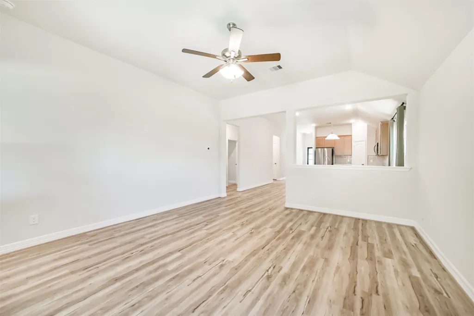
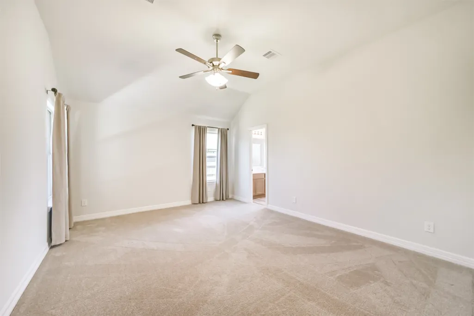
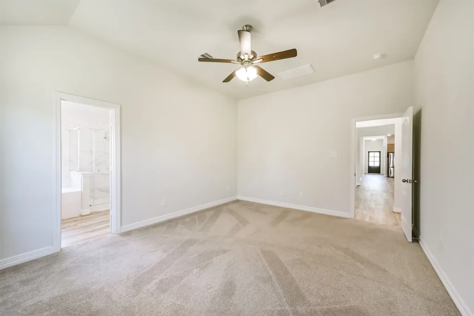
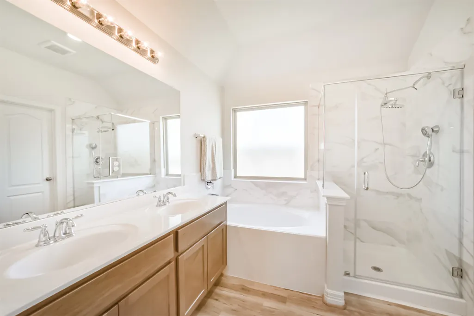
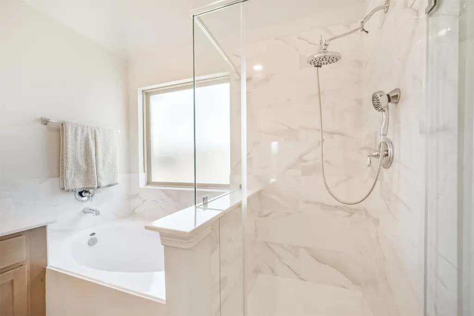
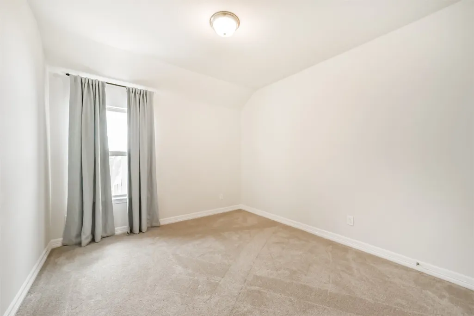
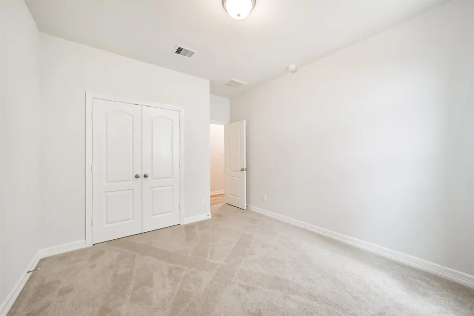
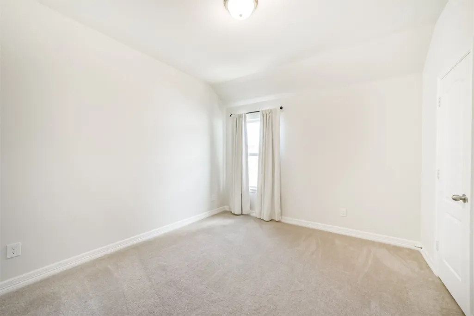
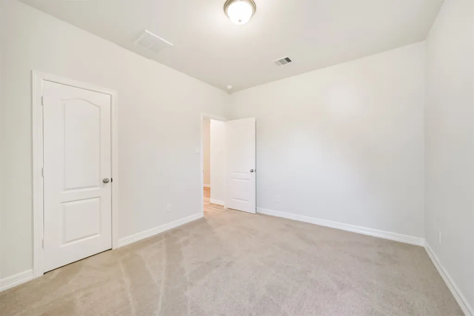
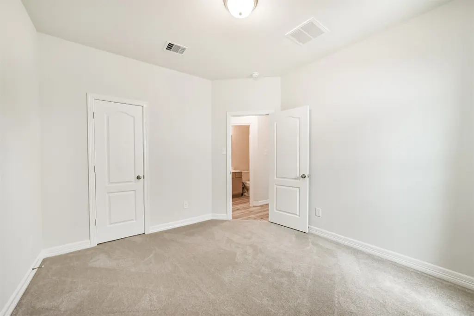
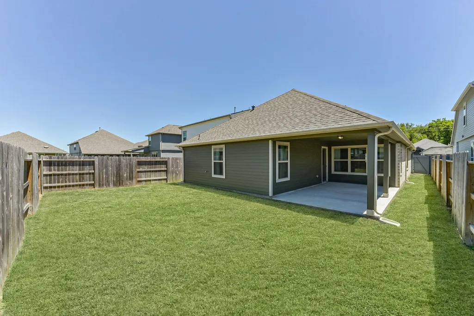
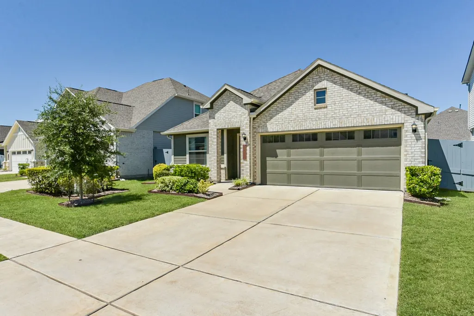
Better Than New! $32,545 in Premium Custom Upgrades – AVAILABLE TODAY- ZERO WAIT TIME! Full $32,545 itemized upgrade sheet attached in MLS documents. Skip the builder waitlists, construction delays, and post-closing expense. This pristine home offers all the benefits of modern construction, elevated by $32,545 in thoughtfully selected custom upgrades. From the moment you arrive, exceptional pride of ownership and refined finishes set this property apart from standard builder inventory. Inside, enjoy an open-concept layout designed for modern living and seamless entertaining. Light-filled spaces feature upgraded finishes, whole house Pottery Barn blackout/thermal draperies. The gourmet kitchen serves as the heart of the home, featuring premium quartz surfaces, an expansive center island, ample 42" cabinetry, and stainless-steel appliances. The home also includes an upgraded GE stove and ¾ HP garbage disposal, and rain shower head with handheld unit in primary shower.
| Elementary School | Middle School | High School |
|---|---|---|
| MORGAN ELEMENTARY SCHOOL Elementary School | LEAMAN JUNIOR HIGH SCHOOL Middle School | FULSHEAR HIGH SCHOOL High School |
| Price History | |
|---|---|
| 8/17/2026 | Listed $337,900 |
General Features
| Country | US |
|---|---|
| Sewer | Public Sewer |
| Heating | Central,Gas,Zoned |
| Cooling | Central Air,Electric,Zoned |
| Roof | Composition |
| Appliances | Dishwasher,Electric Oven,Electric Range,Free-Standing Range,Disposal,Microwave,Oven,ENERGY STAR Qualified Appliances |
| HOA Fee | 1850 |
| Garage Spaces | 2 |
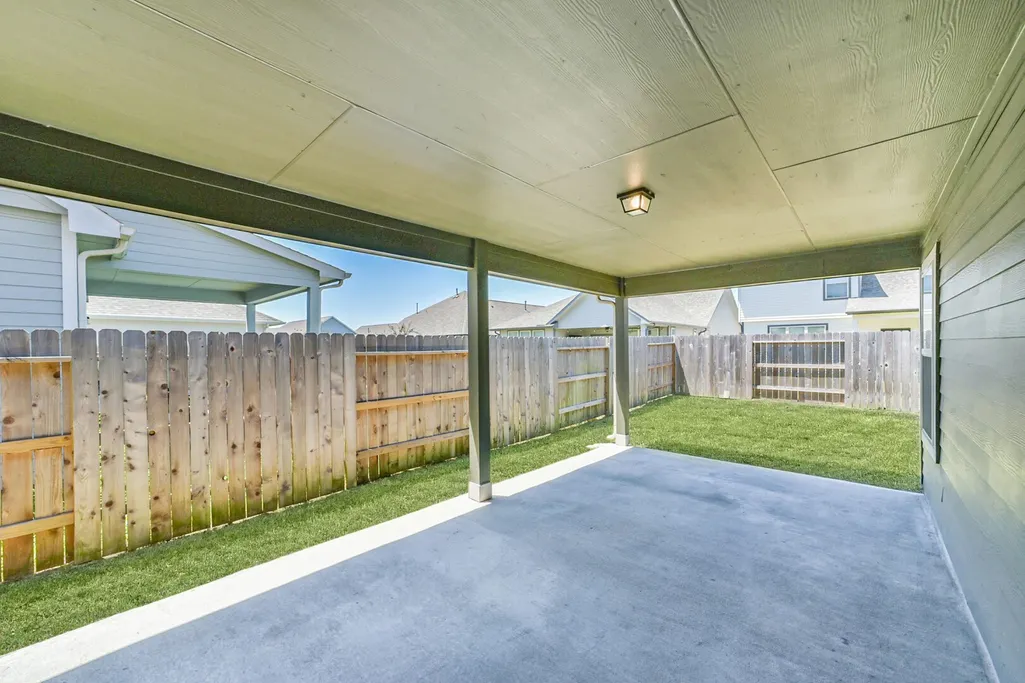
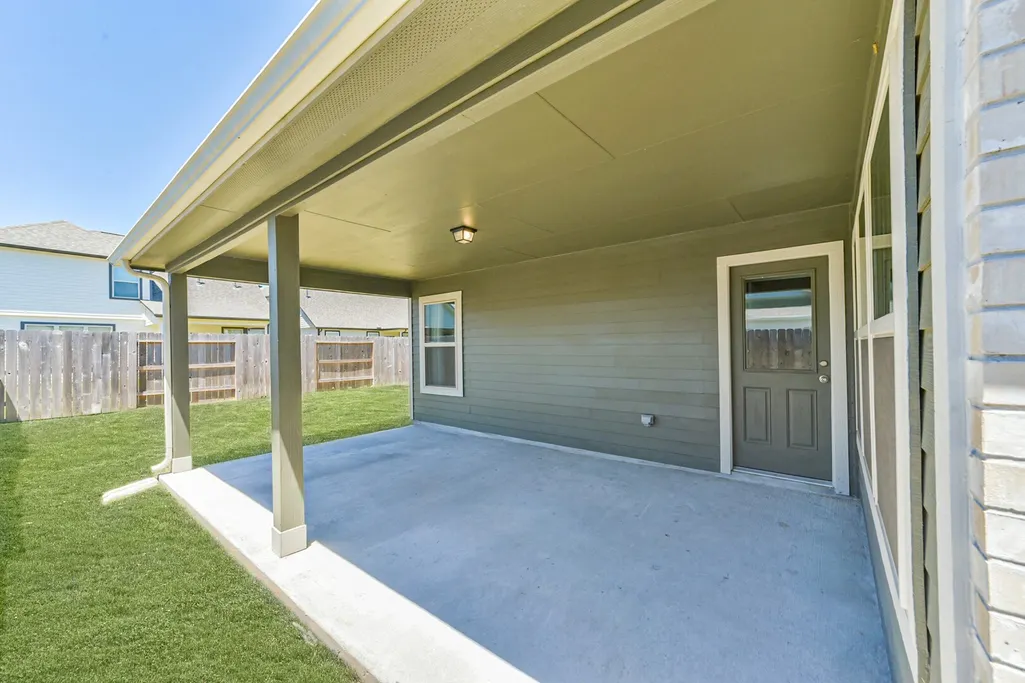
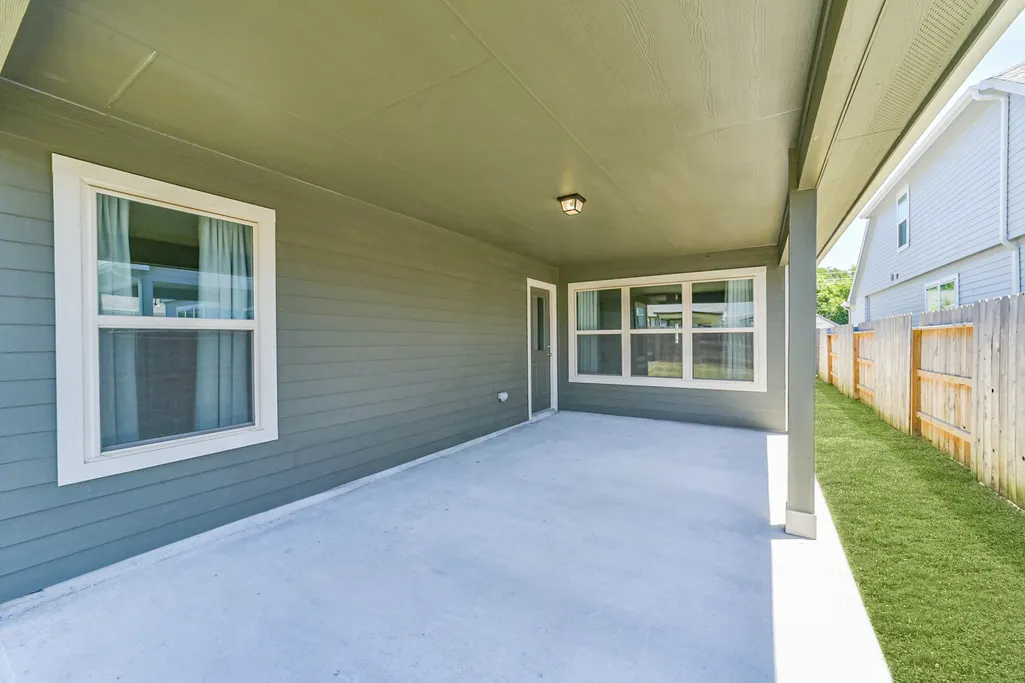
| Patio/Porch Features | Covered,Deck,Patio,Porch |
| Architectural Style | Traditional |
| Security Features | Prewired,Smoke Detector(s) |
| Construction Materials | Brick,Cement Siding |
| Year Built | 2024 |
| Stories Count | 1 |
| Levels | One |
| Property Subtype | Detached |
| Tax Year | 2025 |
| Community Features | Master Planned Community,Curbs,Gutter(s) |
| Assoc Fee Paid Per | Annually |
| County | Fort Bend |
| New Construction | false |
| Property Type | Residential |
| Association Amenities | Trail(s) |
| HOA | true |
| Attached Garage | true |
| Energy Efficient | Appliances,Insulation,Lighting,Roof,Thermostat,Windows |
| Subdivision Name | Fulshear Lakes Creekside Village |
| Facing Direction | East |
| Garage Y/N | true |
| Green Indoor Air Quality | Ventilation |
| Total Rooms | 7 |
| Full Baths | 2 |
| Status | Active |
| Directions | From I-10 W, Take exit 732 for FM 359 toward Brookshire/Fulshear, Turn left onto FM359 S/Waller Ave, Turn right onto Rogers Rd, Turn left onto Love Rd, Turn left, At the traffic circle, take the first exit onto Fulshear Lakes Way, Turn left onto Fly Fish Way, Turn right onto Red Shiner Way, Destination will be on the right. |
| ModificationTimestamp | 2026-08-30T22:10:27.220-00:00 |
| High School | FULSHEAR HIGH SCHOOL |
| City | Fulshear |
| Disclosures | Municipal Utility District Disclosure,Other,Seller Disclosure |
| Association Name | Fulshear Lakes HOA |
| High School District | 33 - Lamar Consolidated |
| MLS Area | 30 |
| Lot Size Units | Square Feet |
| Green Building Verification Type | ENERGY STAR Certified Homes |
| Elementary School | MORGAN ELEMENTARY SCHOOL |
| Tax Annual Amount | 10146 |
| Middle/Junior High School | LEAMAN JUNIOR HIGH SCHOOL |
| MLS Area Minor | Fulshear/South Brookshire/Simonton |
| Lease Considered Y/N | false |
| Builder Name | Smith Douglas Homes |
| Standard Status | Active |
| Middle/Junior School District | 33 - Lamar Consolidated |
| Elementary School District | 33 - Lamar Consolidated |
| Year Built Source | Public Records |
| Virtual Tour | https://prohousephotos.gofullframe.com/ut/8422_Red_Shiner_Way.html |
| PostalCity | Fulshear |
| Legal Description | FULSHEAR LAKES CREEKSIDE VILLAGE SEC 4, BLOCK 3, LOT 5 |
Interior Features
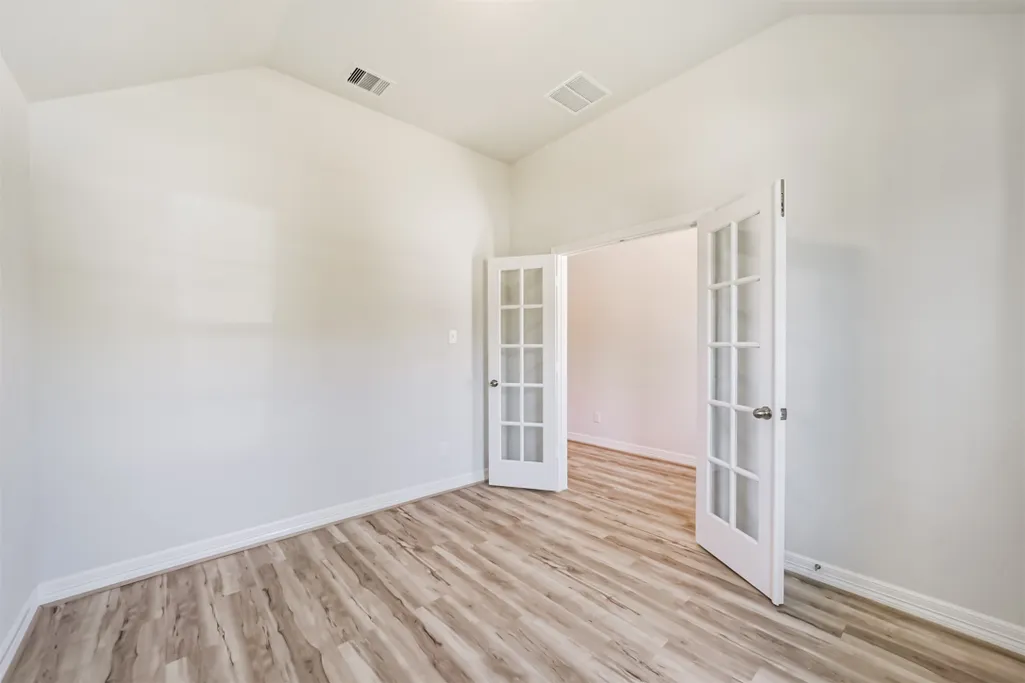
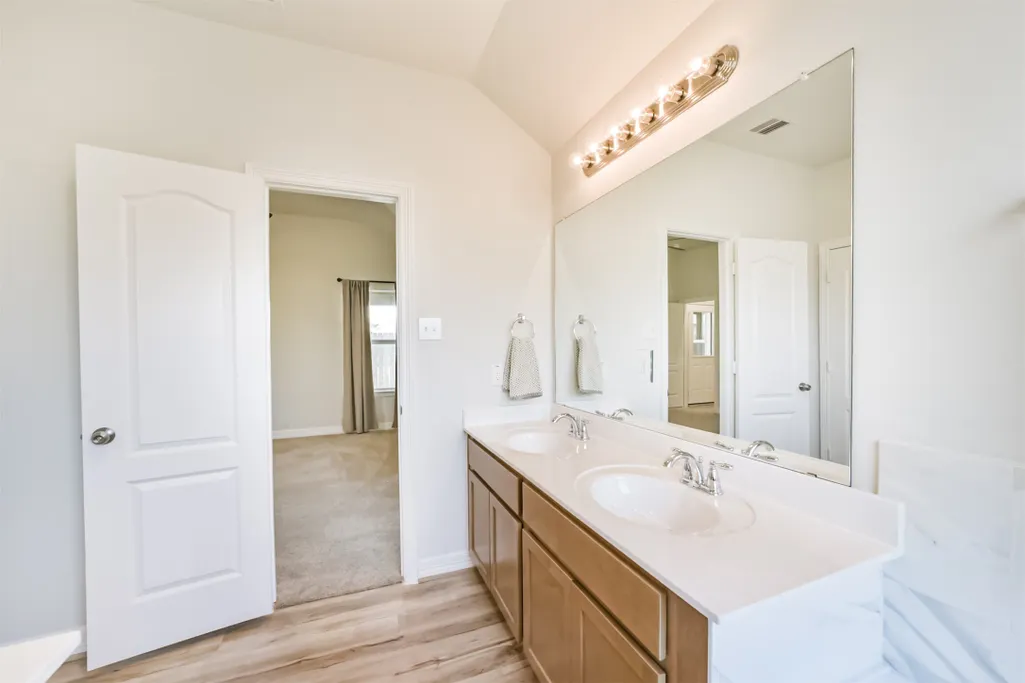
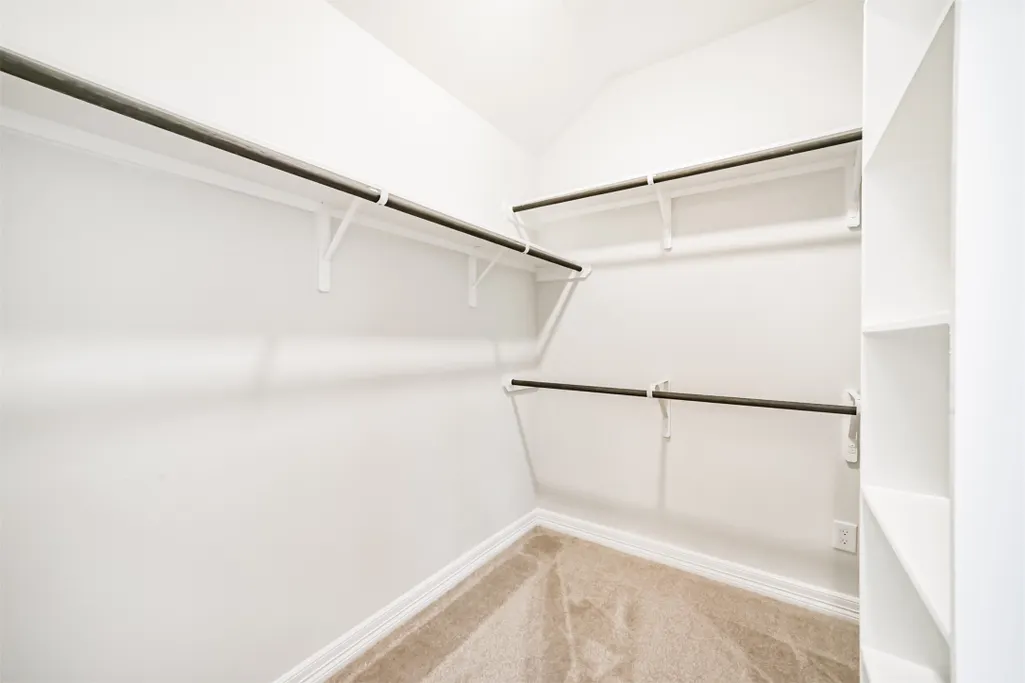
| Interior Amenities | All Bedrooms Down,Breakfast Bar,Crown Molding,Double Vanity,Entrance Foyer,Full Bath on Main Level,High Ceilings,Kitchen Island,Kitchen/Family Room Combo,Main Level Primary,Quartz Counters,Soaking Tub,Separate Shower,Tub Shower,Walk-In Pantry,Walk-In Closet(s),Ceiling Fan(s),Kitchen/Dining Combo,Living/Dining Room,Programmable Thermostat |
|---|---|
| Flooring | Carpet,Plank,Vinyl |
| Air Conditioning Y/N | true |
| Heating Y/N | true |
| Window Features | Low-Emissivity Windows |
| Fireplace Y/N | false |
| Laundry Features | Washer Hookup,Electric Dryer Hookup |
| Total Bedrooms | 4 |
| Room Type | Breakfast Room/Nook,Entry/Foyer,Family Room,Kitchen,Living Room,Office,Utility Room |
| LivingAreaSource | Appraiser |
| Total Baths | 2 |
Exterior Features
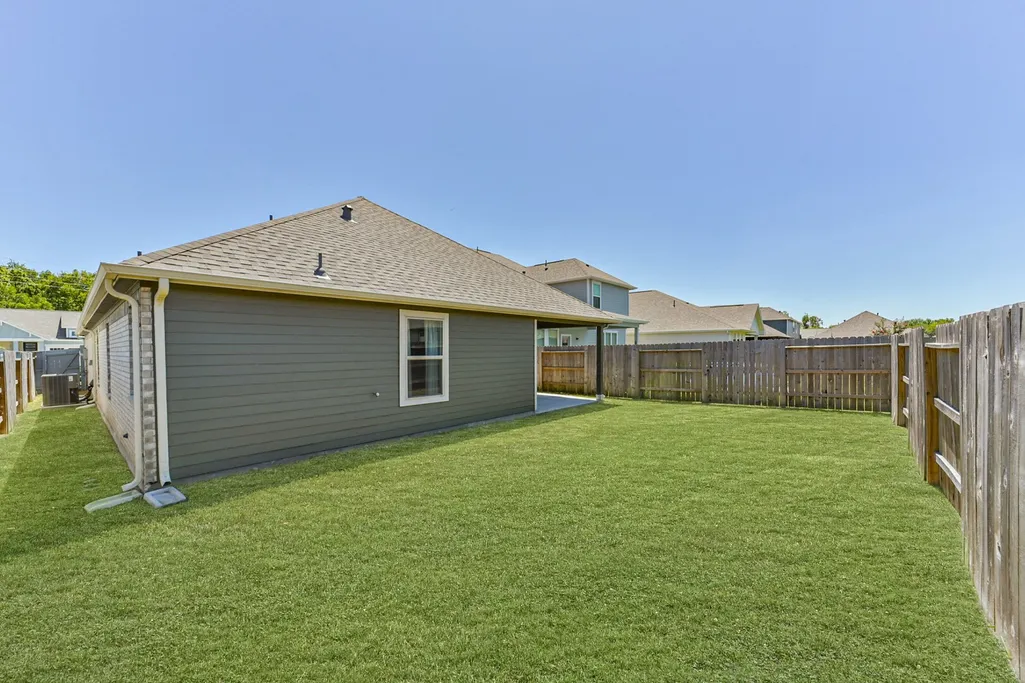
| Exterior Amenities | Covered Patio,Deck,Fence,Sprinkler/Irrigation,Paved Driveway,Porch,Patio,Private Yard |
|---|---|
| Fencing | Back Yard |
| Parking Features | Attached,Driveway,Garage,Garage Door Opener |
| Lot Features | Subdivision,Backs to Greenbelt/Park,Pond on Lot |
| Water Source | Public |
| Lot Size Area | 5558 |
| Foundation Details | Slab |
| Building Area Total | 1888 |
| Lot Size Acres | 0.1276 |
| Road Surface Type | Concrete |
| Lot Size Source | Appraiser |
| Private Pool | false |
Amenities
- Foreclosure
- Views
- Short Sale
- New Construction
- Adult 55+
- Lease To Own
- No HOA Fees
- Furnished
- Primary On Main
- Air Conditioning
- Seller Finance
- Green
- Fixer Upper
- Horse
- Golf
- Fireplace
- Deck
- Garage
- Basement
- Pool
Property vs Single Family Average in 77441
Price
Taxes
Year Built
 The information being provided by Houston Association of REALTORS, Inc. is for the consumer's personal, non-commercial use and may not be used for any purpose other than to identify prospective properties consumers may be interested in purchasing. Any information relating to real estate for sale referenced on this web site comes from the Internet Data Exchange (IDX) program of the Houston Association of REALTORS, Inc. This web site may reference real estate listing(s) held by a brokerage firm other
