
Address
1900 Clayton Drive, Baytown, TX
Price
$ 225,000
Property Attributes
- MLS#9390583
- TypeSingle Family
- Listing Status Active
- CountyHarris
- CityBaytown
- Area2 Baytown/Harris County
- NeighborhoodEva Maud Sec 03
- Zip77520
- Style
- Year Built1957
- Taxes$ 4356
- Price$ 225,000
- Bedrooms3
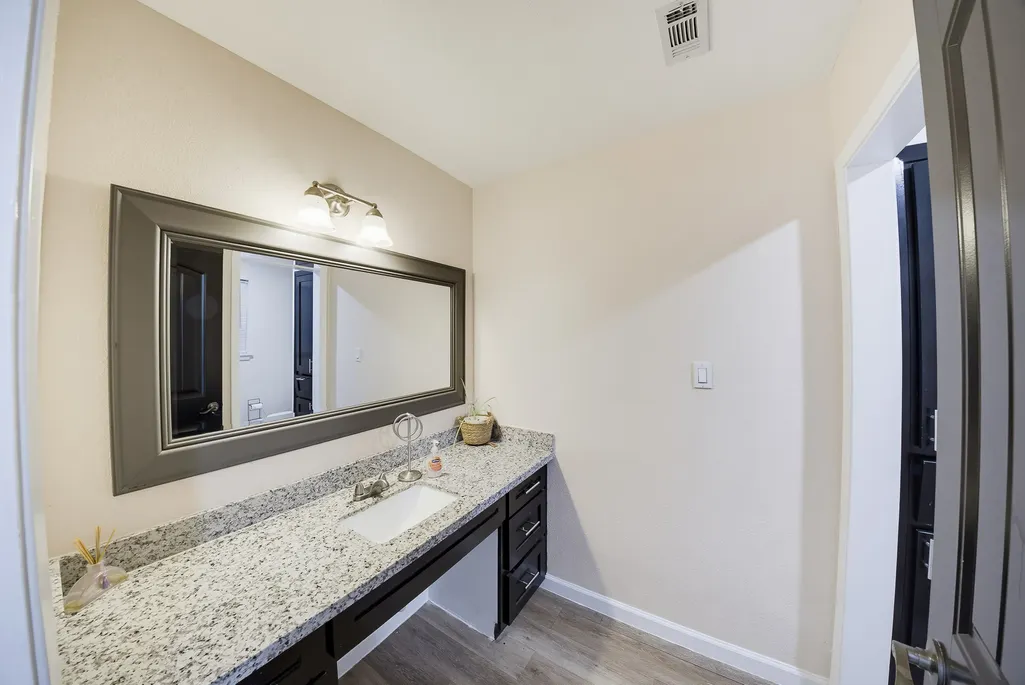
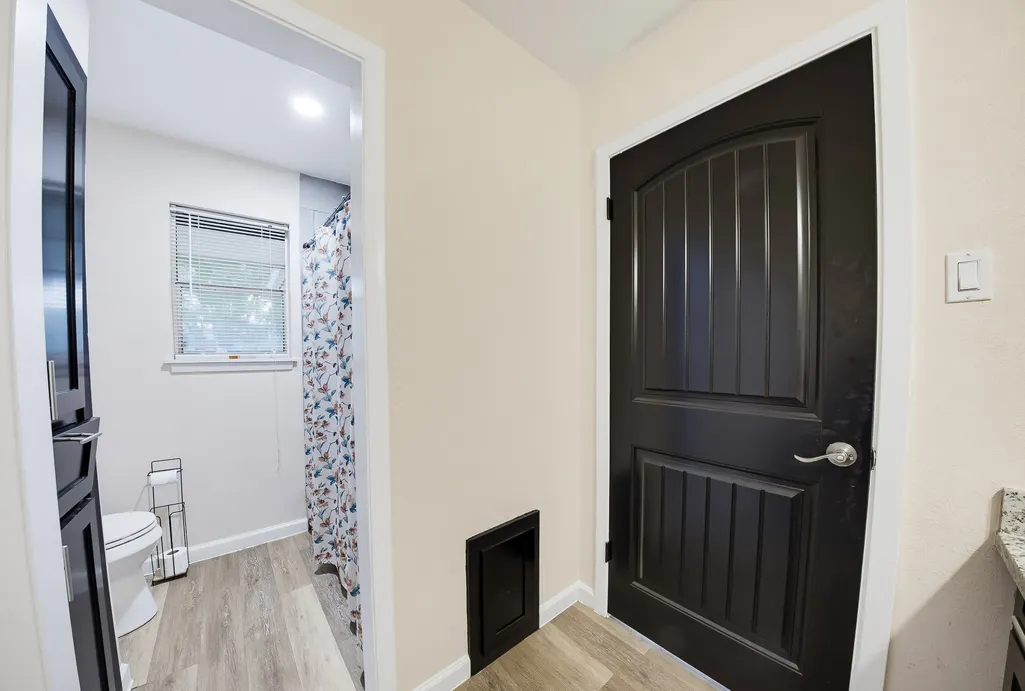
- Full Bathrooms2
- Half Bathrooms0
- Sqr Footage1645
- Lot Size0.2204 Acres
Data Source:
Houston Association of REALTORS® (HAR)
Property Description
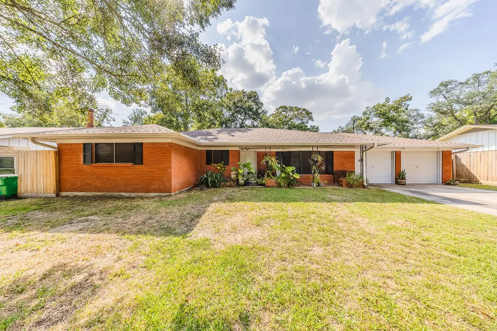
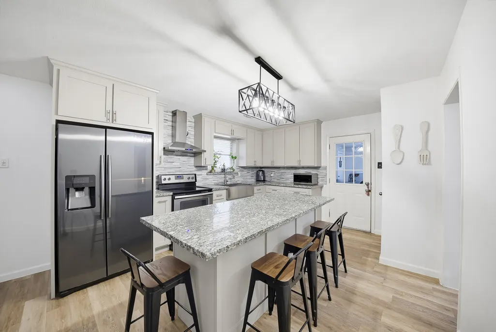
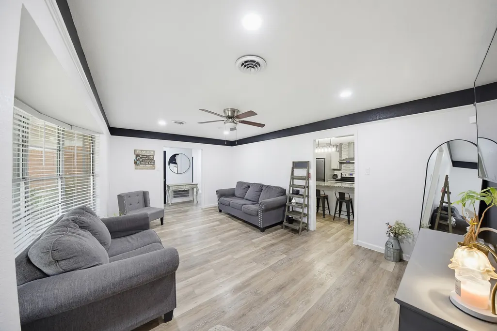
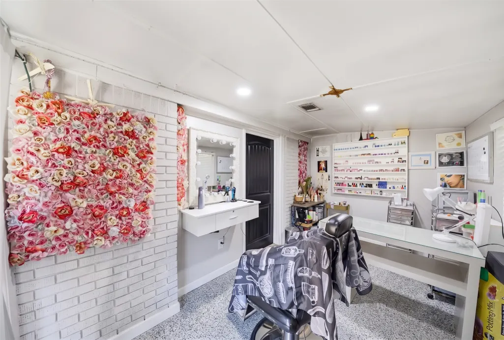
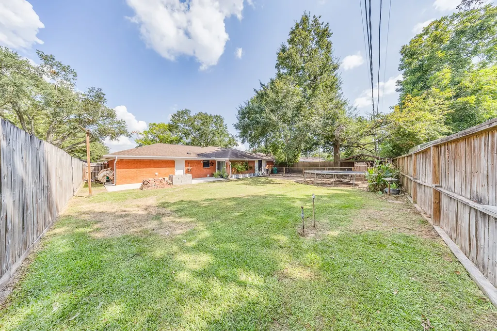
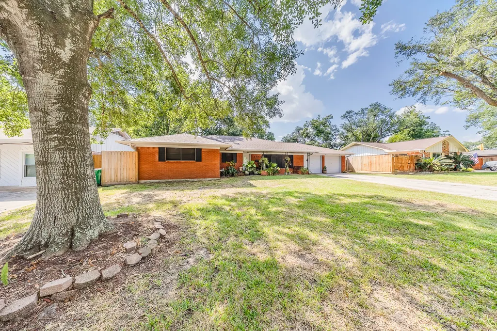
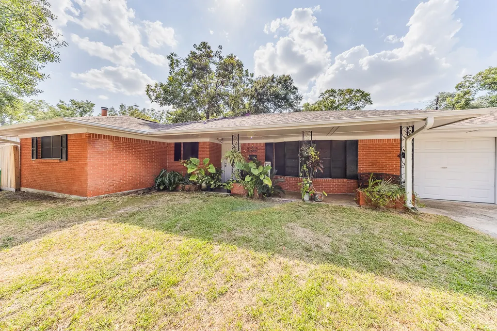
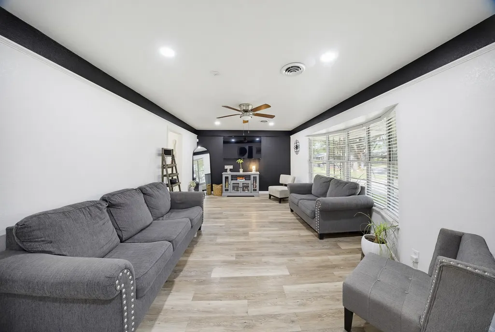
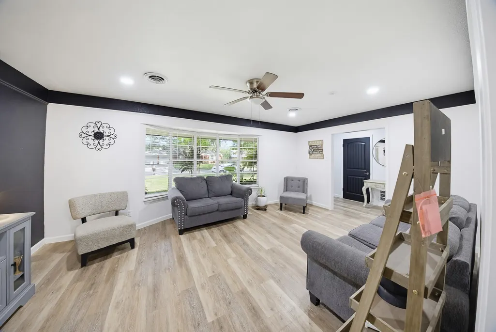
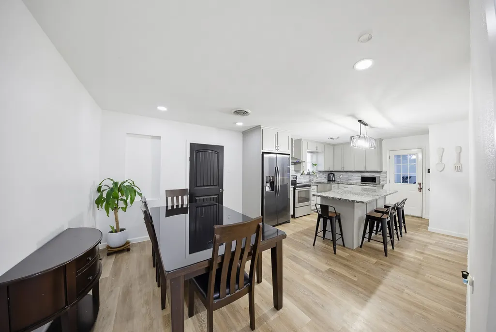
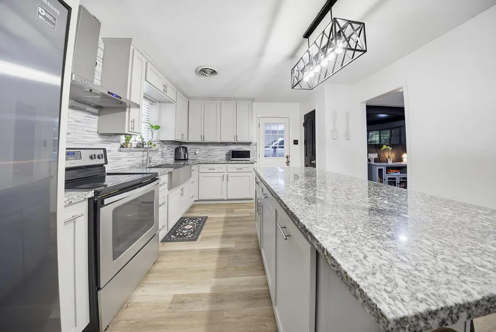
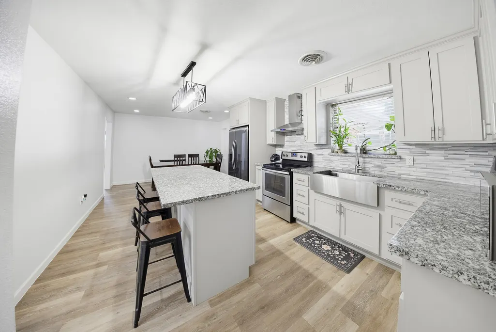
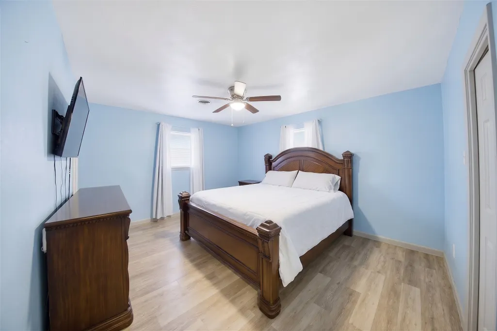
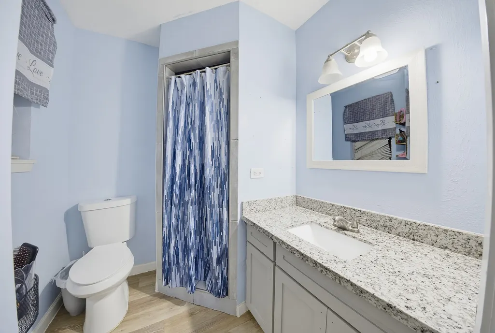
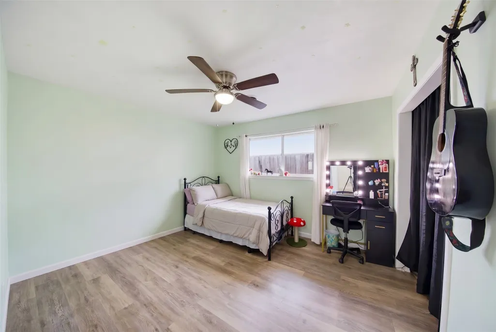
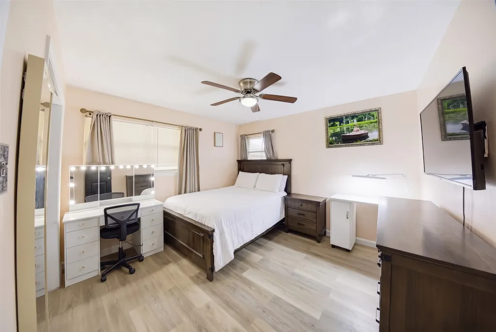
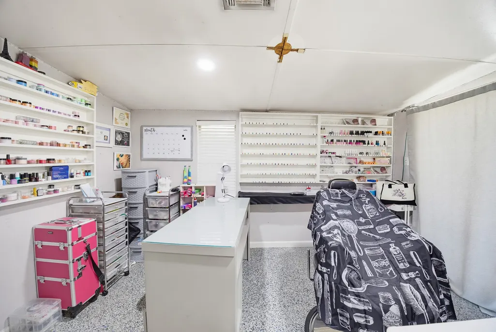
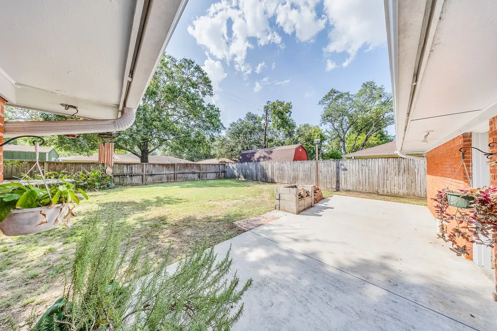
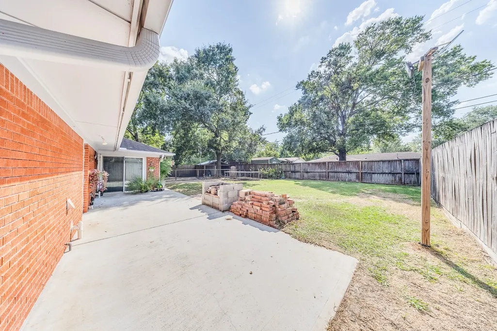
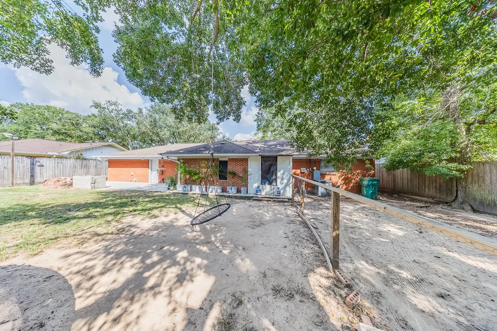
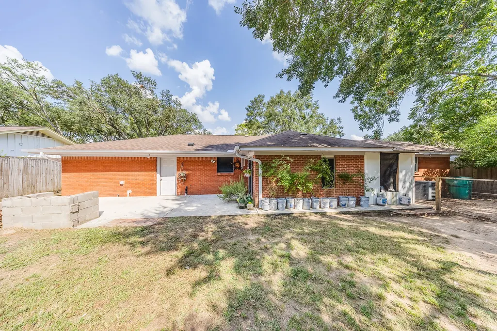
Come home to the feeling that there is room for all of your life. At 1900 Clayton Dr, the all-brick exterior welcomes you with lasting character, while recent remodeling gives the spaces inside a fresh start. Picture your mornings in the redone kitchen, sharing breakfast at the island before the day begins, and your evenings settling into a living room made for conversation and quiet nights alike. With three bedrooms and two baths, everyone has space to recharge. The flexible extra room lets you imagine something just for you: a home office, a creative studio, or a place to turn a long-held hobby into part of your everyday routine. Step into the spacious backyard and picture weekend cookouts, a garden, and afternoons with room to roam. There's even an existing chicken coop, adding a little charm and another possibility to explore. This is a home where you can settle in, spread out, and make each space your own. Come see how your next chapter could feel here.
| Elementary School | Middle School | High School |
|---|---|---|
| JAMES BOWIE ELEMENTARY SCHOOL (GOOSE CREEK) Elementary School | CEDAR BAYOU J H Middle School | STERLING HIGH SCHOOL (GOOSE CREEK) High School |
| Price History | |
|---|---|
| 9/25/2026 | Listed $225,000 |
General Features
| Country | US |
|---|---|
| Sewer | Public Sewer |
| Heating | Central,Electric |
| Cooling | Central Air,Electric |
| Roof | Composition |
| Appliances | Dishwasher,Electric Oven,Electric Range,Free-Standing Range,Disposal,Oven,ENERGY STAR Qualified Appliances |
| Garage Spaces | 2 |
| Patio/Porch Features | Deck,Patio,Porch |
| Architectural Style | Traditional |
| Security Features | Smoke Detector(s) |
| Construction Materials | Brick |
| Exclusions | Refrigerator |
| Year Built | 1957 |
| Stories Count | 1 |
| Levels | One |
| Property Subtype | Detached |
| Tax Year | 2025 |
| Ownership | Full Ownership |
| Community Features | Curbs,Gutter(s) |
| County | Harris |
| New Construction | false |
| Property Type | Residential |
| Attached Garage | true |
| Energy Efficient | Appliances,HVAC,Insulation,Thermostat |
| Subdivision Name | Eva Maud Sec 03 |
| Facing Direction | East |
| Garage Y/N | true |
| Green Indoor Air Quality | Ventilation |
| Total Rooms | 9 |
| Full Baths | 2 |
| Status | Active |
| Directions | Get on I-10 E from Westview Dr and Wirt Rd, Continue on I-10 E to Baytown. Take the exit toward TX-146 BUS/Alexander Dr from TX-146 N, Take TX-146BUS S and James Bowie Dr to Clayton Dr, Destination will be on the right. |
| ModificationTimestamp | 2026-09-25T09:01:31.757-00:00 |
| High School | STERLING HIGH SCHOOL (GOOSE CREEK) |
| City | Baytown |
| Disclosures | Other |
| High School District | 23 - Goose Creek Consolidated |
| MLS Area | 2 |
| Lot Size Units | Square Feet |
| Carport Y/N | false |
| Elementary School | JAMES BOWIE ELEMENTARY SCHOOL (GOOSE CREEK) |
| Tax Annual Amount | 4356 |
| Middle/Junior High School | CEDAR BAYOU J H |
| MLS Area Minor | Baytown/Harris County |
| Lease Considered Y/N | false |
| Standard Status | Active |
| Middle/Junior School District | 23 - Goose Creek Consolidated |
| Elementary School District | 23 - Goose Creek Consolidated |
| Year Built Source | Public Records |
| PostalCity | Baytown |
| Legal Description | LT 140 BLK 6 EVA MAUD SEC 3 |
Interior Features
| Interior Amenities | All Bedrooms Down,En Suite Bathroom,Full Bath on Main Level,Granite Counters,Kitchen Island,Main Level Primary,Pantry,Self-closing Cabinet Doors,Self-closing Drawers,Shower Only,Tub Shower,Walk-In Closet(s),Window Treatments,Ceiling Fan(s),Kitchen/Dining Combo,Loft,Programmable Thermostat |
|---|---|
| Flooring | Plank,Vinyl |
| Air Conditioning Y/N | true |
| Heating Y/N | true |
| Window Features | Window Coverings |
| Fireplace Y/N | false |
| Laundry Features | Washer Hookup,Electric Dryer Hookup |
| Total Bedrooms | 3 |
| Room Type | Breakfast Room/Nook,Kitchen,Loft,Living Room,Utility Room |
| LivingAreaSource | Appraiser |
| Total Baths | 2 |
| Bedrooms Possible | 4 |
Exterior Features
| Exterior Amenities | Deck,Fence,Porch,Patio |
|---|---|
| Fencing | Back Yard |
| Parking Features | Additional Parking,Attached,Driveway,Garage,Garage Door Opener |
| Lot Features | Subdivision |
| Water Source | Public |
| Lot Size Area | 9600 |
| Foundation Details | Slab |
| Building Area Total | 1645 |
| Lot Dimensions | 79x122 |
| Lot Size Acres | 0.2204 |
| Road Surface Type | Concrete |
| Lot Size Source | Appraiser |
| Private Pool | false |
Amenities
- Foreclosure
- Views
- Short Sale
- New Construction
- Adult 55+
- Lease To Own
- No HOA Fees
- Furnished
- Primary On Main
- Air Conditioning
- Seller Finance
- Green
- Fixer Upper
- Horse
- Golf
- Fireplace
- Deck
- Garage
- Basement
- Pool
Property vs Single Family Average in 77520
Price
Taxes
Year Built
 The information being provided by Houston Association of REALTORS, Inc. is for the consumer's personal, non-commercial use and may not be used for any purpose other than to identify prospective properties consumers may be interested in purchasing. Any information relating to real estate for sale referenced on this web site comes from the Internet Data Exchange (IDX) program of the Houston Association of REALTORS, Inc. This web site may reference real estate listing(s) held by a brokerage firm other
