
Price Reduction
Address
29402 Circle S Ranch Trail, Fulshear, TX
Price
$ 1,195,000
Property Attributes
- MLS#30365931
- TypeSingle Family
- Listing Status Pending
- CountyFort Bend
- CityFulshear
- Area30 Fulshear/South Brookshire/Simonton
- NeighborhoodFulshear Run
- Zip77406
- Style
- Year Built2022
- Taxes$ 33810
- Price$ 1,195,000
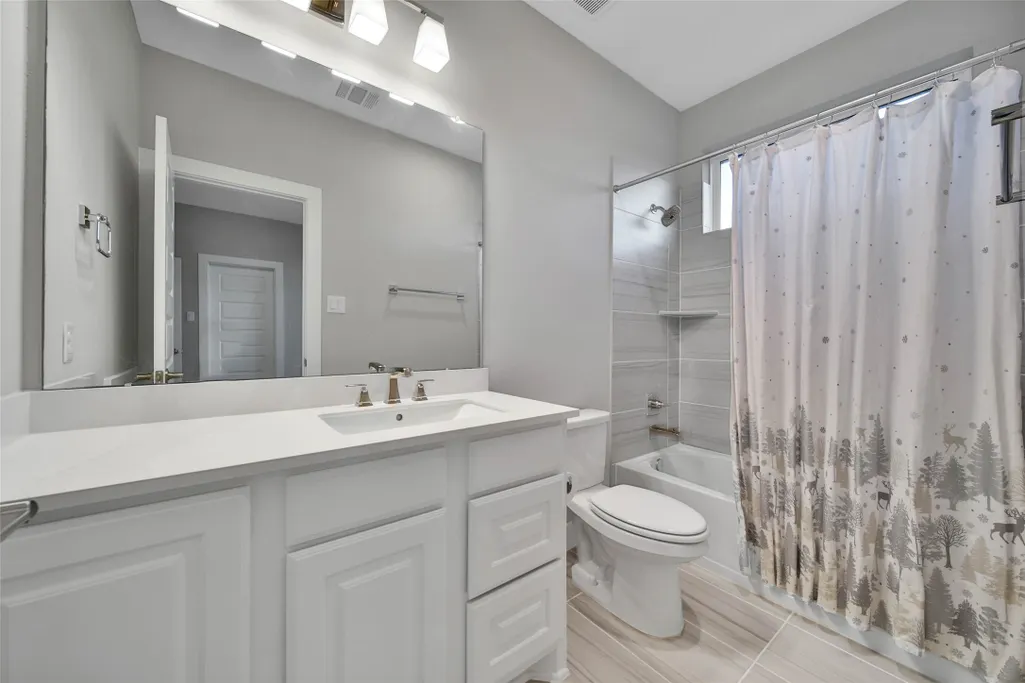
- Bedrooms5
- Full Bathrooms5
- Half Bathrooms1
- Sqr Footage5169
- Lot Size1.0138 Acres
Data Source:
Houston Association of REALTORS® (HAR)
Property Description
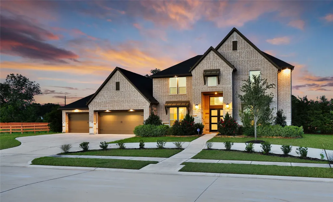
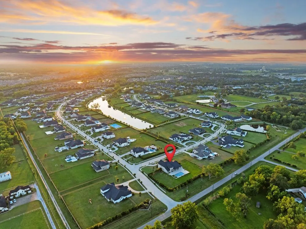
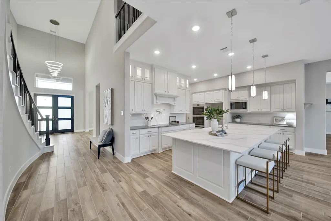
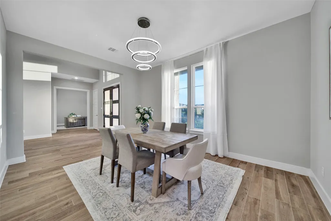
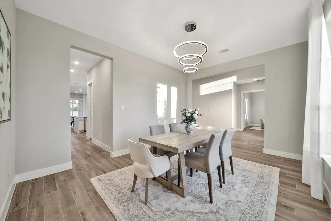
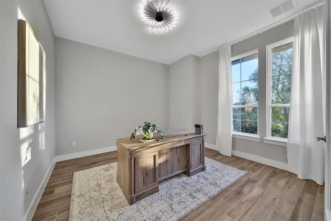
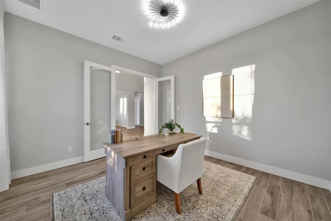
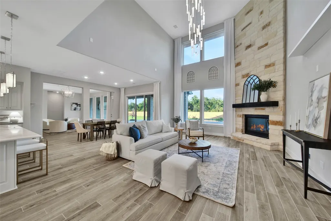
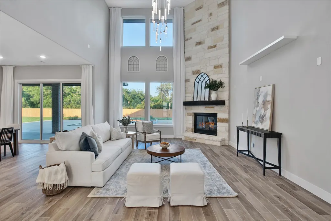
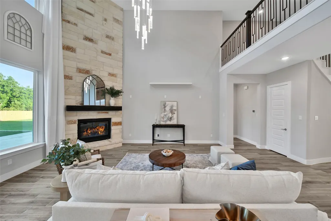
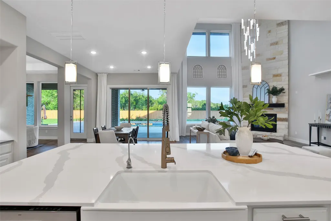
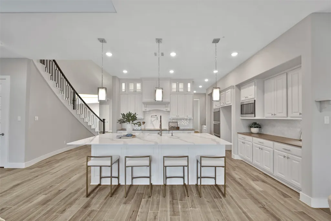
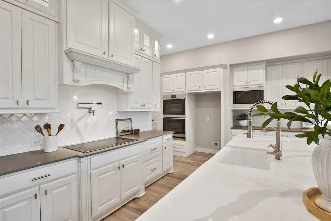
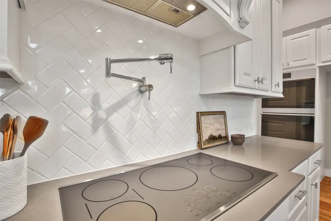
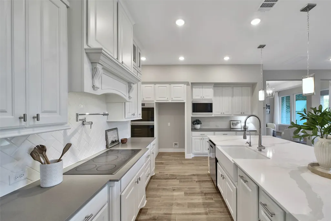
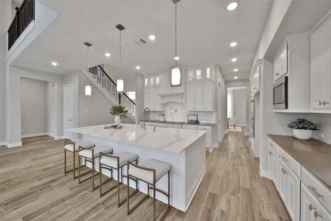
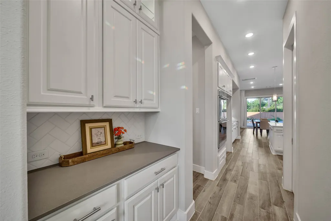
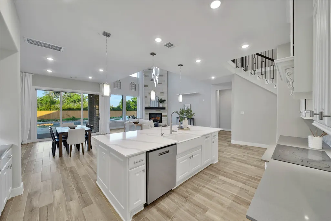
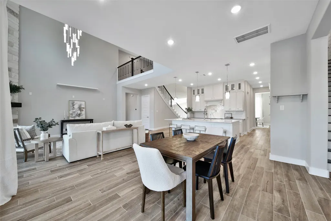
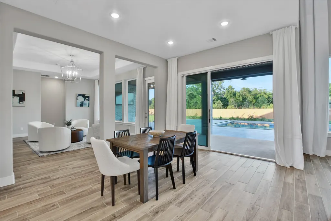
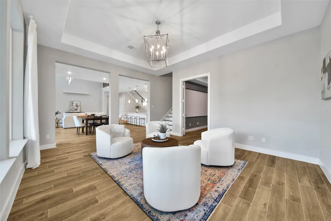
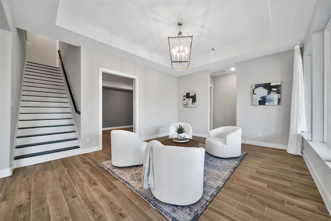
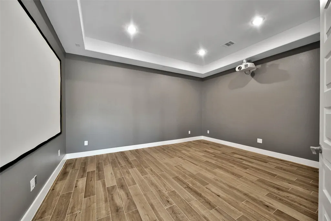
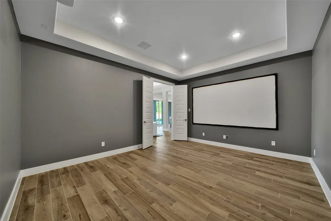
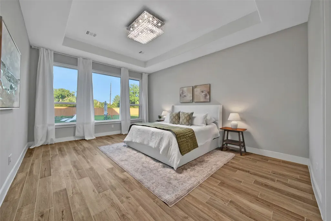
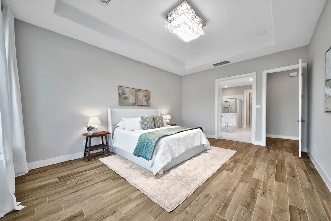
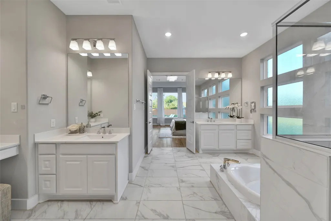
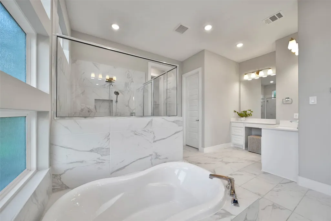
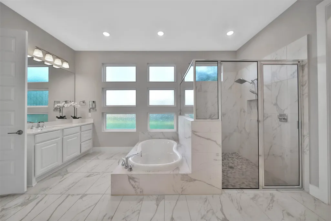
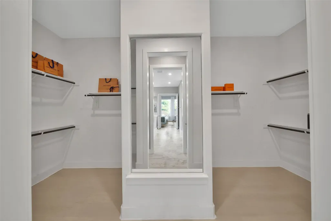
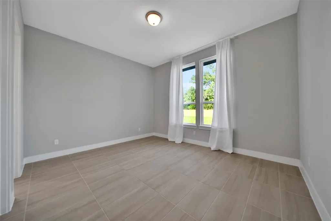
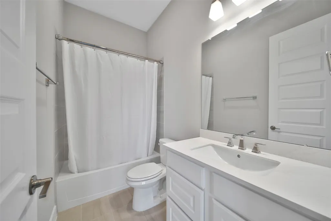
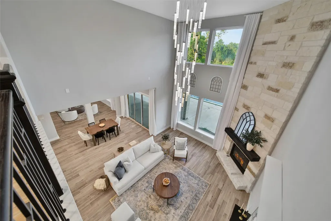
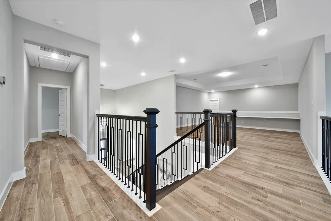
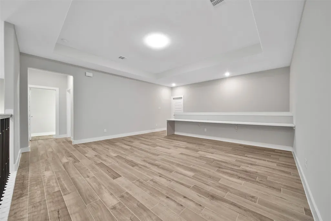
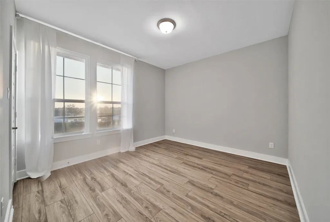
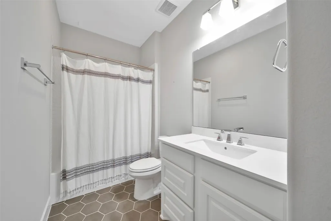
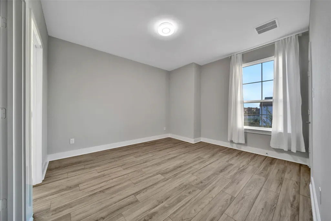
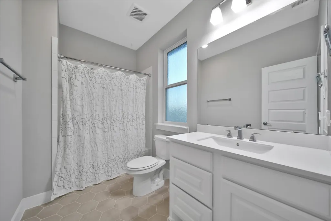
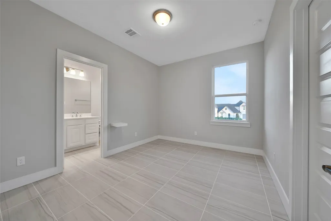
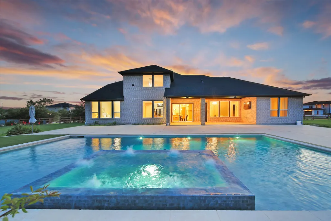
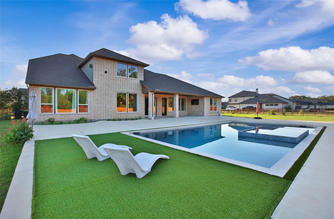
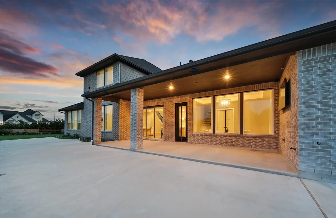
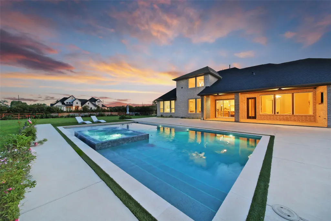
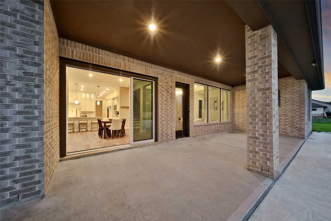
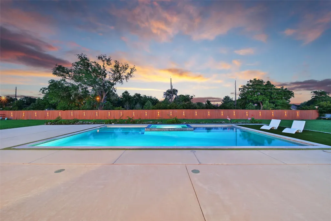
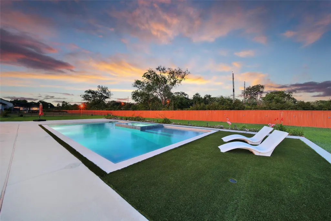
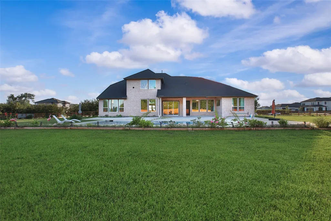
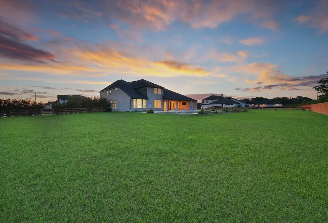
100K REDUCTION- PRICED TO SELL! HOA allows guest house up to 1000 sf! Stunning Tri Pointe Home in Fulshear Run! This beautiful brick & stone estate sits on a premium 1 ACRE LOT w/ an expansive circular driveway+oversized 4 CAR GARAGE! Featuring 5 BRs w/ highly sought after 2ND BEDROOM DOWN, plus every bedroom offers its own full bath. Elegant double staircases and luxury crystal chandeliers elevate the home’s grand feel, along with 2 GAMEROOMS—one upstairs and one downstairs—and a 1st FLOOR MEDIA, wired and ready for movie nights. The CHEFS KITCHEN showcases TOP TIER CAFE APPLIANCES, ceiling-height cabinetry w/ puck lighting, oversized island, quartz countertops, POT FILLER & walk-in pantry. Upgraded wood-look tile flooring—no carpet. Sliders open to a private outdoor retreat featuring a heated POOL & SPA creating the perfect setting for entertaining and creating memories! Just minutes from shopping & restaruants - the perfect blend of city life & country living! NO BACK NEIGHBORS!
| Elementary School | Middle School | High School |
|---|---|---|
| HUGGINS ELEMENTARY SCHOOL Elementary School | LEAMAN JUNIOR HIGH SCHOOL Middle School | FULSHEAR HIGH SCHOOL High School |
| Price History | |
|---|---|
| 6/23/2026 | Listed $1,360,000 |
| 7/22/2026 | 5$1,295,000 |
| 8/18/2026 | 8$1,195,000 |
General Features
| Country | US |
|---|---|
| Sewer | Public Sewer |
| Heating | Central,Gas |
| Cooling | Central Air,Electric |
| Roof | Composition |
| Appliances | Double Oven,Dishwasher,Electric Oven,Disposal,Microwave |
| HOA Fee | 1929 |
| Garage Spaces | 4 |
| Patio/Porch Features | Covered,Deck,Patio |
| Architectural Style | Traditional |
| Pool Features | In Ground,Pool/Spa Combo |
| Security Features | Smoke Detector(s) |
| Construction Materials | Brick,Stone |
| Year Built | 2022 |
| Stories Count | 2 |
| Levels | Two |
| Property Subtype | Detached |
| Tax Year | 2025 |
| Assoc Fee Paid Per | Annually |
| County | Fort Bend |
| New Construction | false |
| Property Type | Residential |
| HOA | true |
| Attached Garage | true |
| Energy Efficient | Radiant Attic Barrier,HVAC,Windows |
| Subdivision Name | Fulshear Run |
| Facing Direction | West |
| Garage Y/N | true |
| Total Rooms | 13 |
| Full Baths | 5 |
| Status | Pending |
| Directions | Head West on FM 1093 , turn Left onto Bois D'Arc Lane. Continue straight onto Fulshear Run Trace. At the traffic circle take the 2nd exit to stay on Fulshear Run Trace. At the next traffic circle, take the first right onto Woods Hollow Trail. Turn Left onto Circle S Ranch Trail. The home is the very last corner lot on the Left. |
| ModificationTimestamp | 2026-09-10T22:33:44.913-00:00 |
| High School | FULSHEAR HIGH SCHOOL |
| City | Fulshear |
| Disclosures | Municipal Utility District Disclosure,Seller Disclosure |
| Association Name | Fulshear Run HOA/KRJ |
| High School District | 33 - Lamar Consolidated |
| MLS Area | 30 |
| Lot Size Units | Square Feet |
| Elementary School | HUGGINS ELEMENTARY SCHOOL |
| Tax Annual Amount | 33810 |
| Middle/Junior High School | LEAMAN JUNIOR HIGH SCHOOL |
| MLS Area Minor | Fulshear/South Brookshire/Simonton |
| Lease Considered Y/N | false |
| Virtual Tour | https://youtu.be/wX5vJiqOJJw |
| Builder Name | Tri Pointe |
| Standard Status | Pending |
| Middle/Junior School District | 33 - Lamar Consolidated |
| Elementary School District | 33 - Lamar Consolidated |
| Year Built Source | Public Records |
| PostalCity | Fulshear |
| Legal Description | FULSHEAR RUN SEC 6, BLOCK 2, LOT 4, ACRES 1.01 |
Interior Features
| Interior Amenities | Bidet,Double Vanity,Entrance Foyer,Full Bath on Main Level,High Ceilings,Kitchen Island,Kitchen/Family Room Combo,Bath in Primary Bedroom,Main Level Primary,Multiple Staircases,Pot Filler,Quartz Counters,Soaking Tub,Separate Shower,TwoBedroomsDown,Tub Shower,ThreeBedroomsUp,Vanity,Walk-In Pantry,Walk-In Closet(s),Window Treatments |
|---|---|
| Flooring | Engineered Hardwood,Plank,Tile,Vinyl |
| Total Fireplaces | 1 |
| Fireplace Features | Gas Log |
| Air Conditioning Y/N | true |
| Heating Y/N | true |
| Window Features | Low-Emissivity Windows,Window Coverings |
| Fireplace Y/N | true |
| Half Baths | 1 |
| BuyerOfficeEmail | texasbroker@pinnaclera.com |
| Laundry Features | Washer Hookup |
| Total Bedrooms | 5 |
| Room Type | Breakfast Room/Nook,Dining Room,Entry/Foyer,Family Room,Game Room,Living Room,Media Room,Office,Pantry,Utility Room,Half Bath |
| LivingAreaSource | Appraiser |
| Total Baths | 6 |
Exterior Features
| Exterior Amenities | Covered Patio,Fence,Sprinkler/Irrigation,Patio |
|---|---|
| Fencing | Back Yard |
| Parking Features | Attached,Circular Driveway,Driveway,Garage,Garage Door Opener |
| Lot Features | Corner Lot,Subdivision,Backs to Greenbelt/Park,Side Yard |
| Water Source | Public |
| Lot Size Area | 44160 |
| Foundation Details | Slab |
| Building Area Total | 5169 |
| Lot Size Acres | 1.0138 |
| Lot Size Source | Appraiser |
| Private Pool | true |
Amenities
- Foreclosure
- Views
- Short Sale
- New Construction
- Adult 55+
- Lease To Own
- No HOA Fees
- Furnished
- Primary On Main
- Air Conditioning
- Seller Finance
- Green
- Fixer Upper
- Horse
- Golf
- Fireplace
- Deck
- Garage
- Basement
- Pool
Property vs Single Family Average in 77406
Price
Taxes
Year Built
 The information being provided by Houston Association of REALTORS, Inc. is for the consumer's personal, non-commercial use and may not be used for any purpose other than to identify prospective properties consumers may be interested in purchasing. Any information relating to real estate for sale referenced on this web site comes from the Internet Data Exchange (IDX) program of the Houston Association of REALTORS, Inc. This web site may reference real estate listing(s) held by a brokerage firm other
