

Address
8603 Woods Hollow Trail, Fulshear, TX
Price
$ 1,920,000
Property Attributes
- MLS#35233544
- TypeSingle Family
- Listing Status Active
- CountyFort Bend
- CityFulshear
- Area30 Fulshear/South Brookshire/Simonton
- NeighborhoodFulshear Run
- Zip77406
- Style
- Year Built2019
- Taxes$ 33202
- Price$ 1,920,000
- Bedrooms5
- Full Bathrooms4
- Half Bathrooms2
- Sqr Footage4946
- Lot Size1.2922 Acres
Data Source:
Houston Association of REALTORS® (HAR)
Property Description
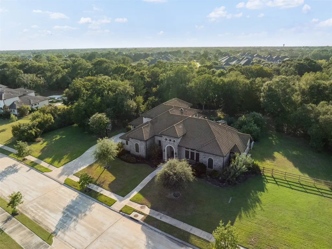
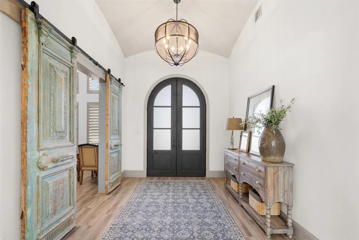
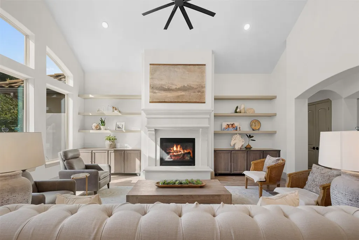
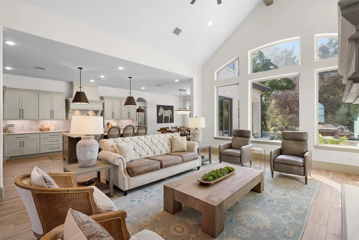
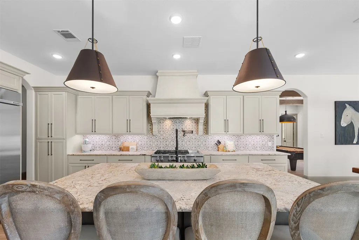
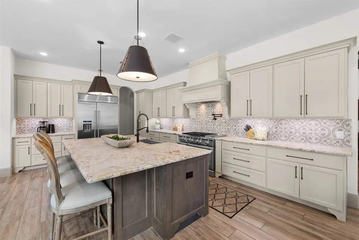
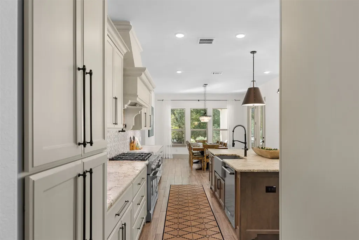
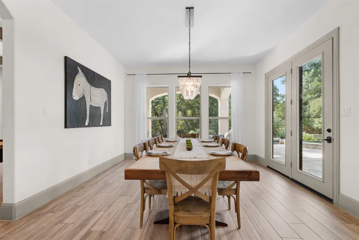
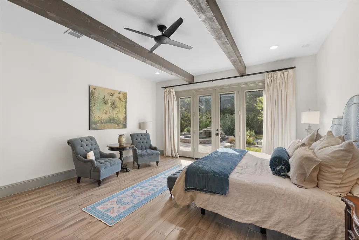
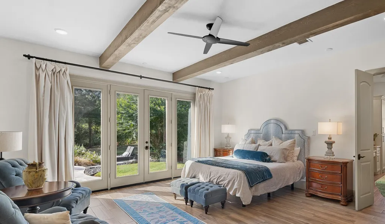
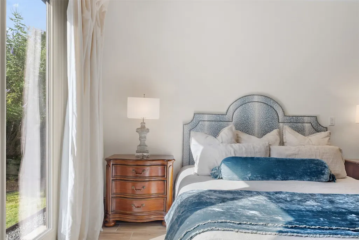
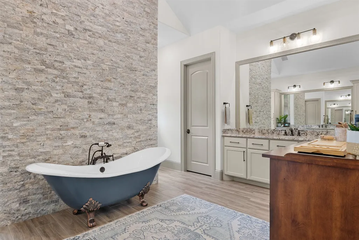
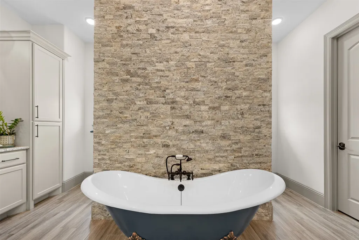
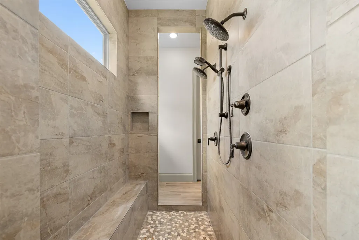
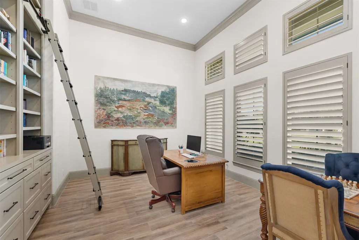
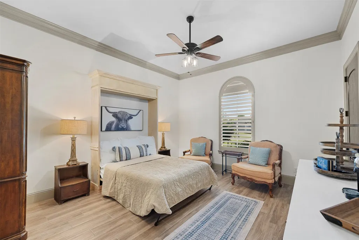
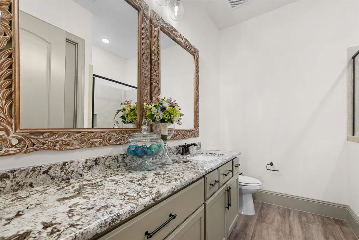
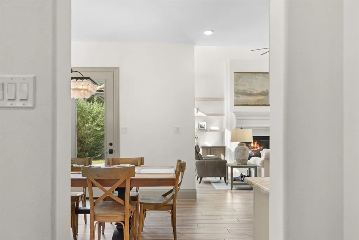
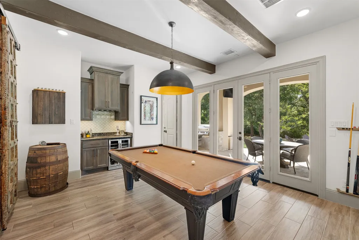
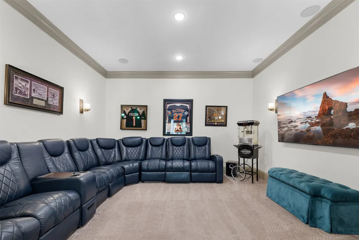
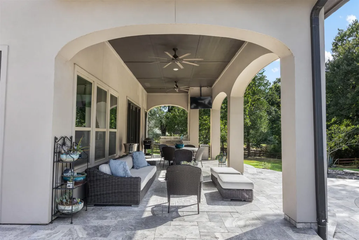
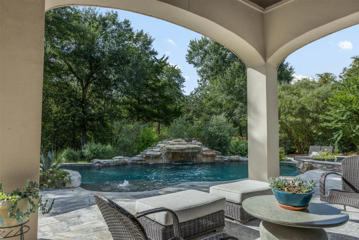
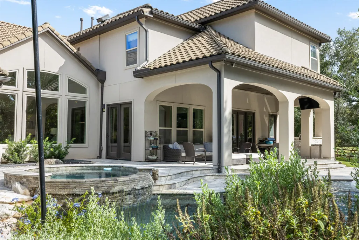
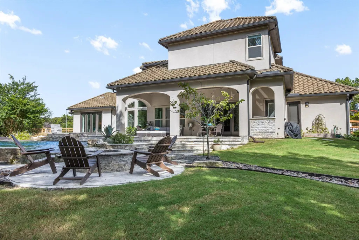
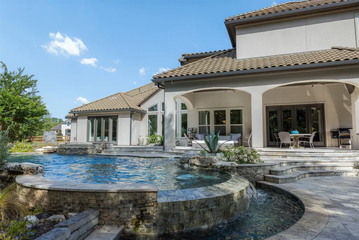
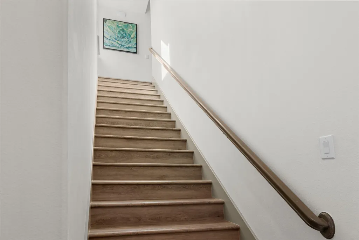
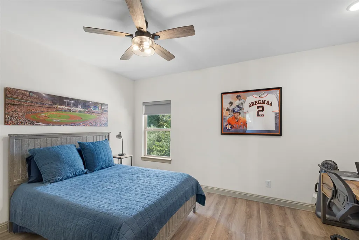
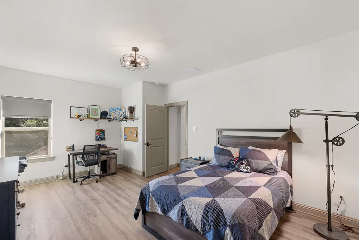
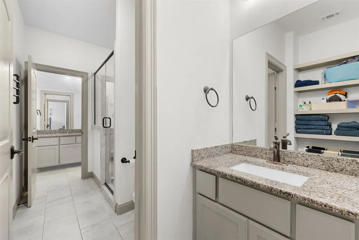
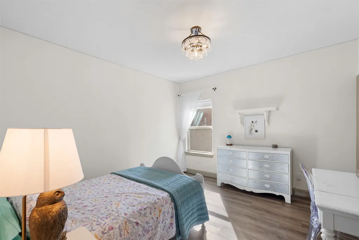
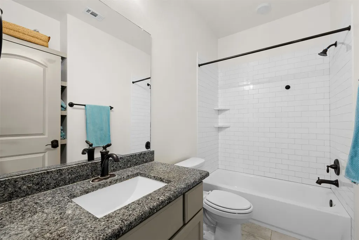
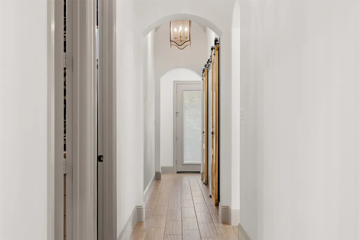
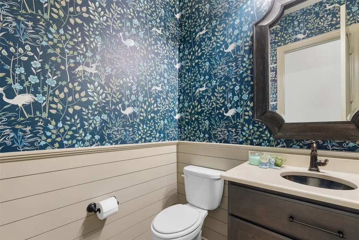
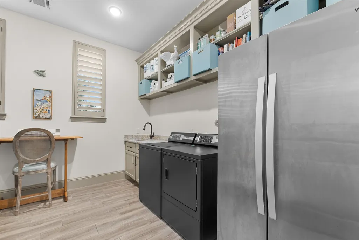
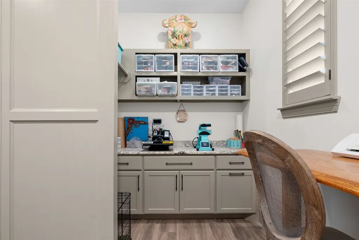
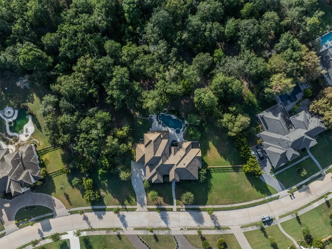
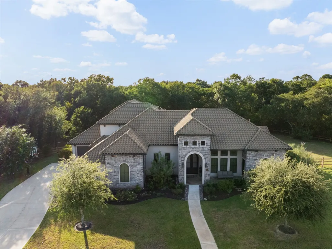
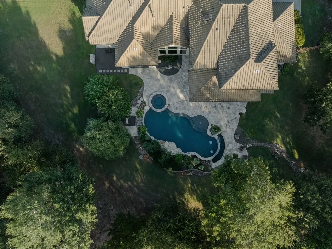
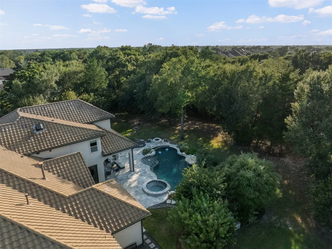
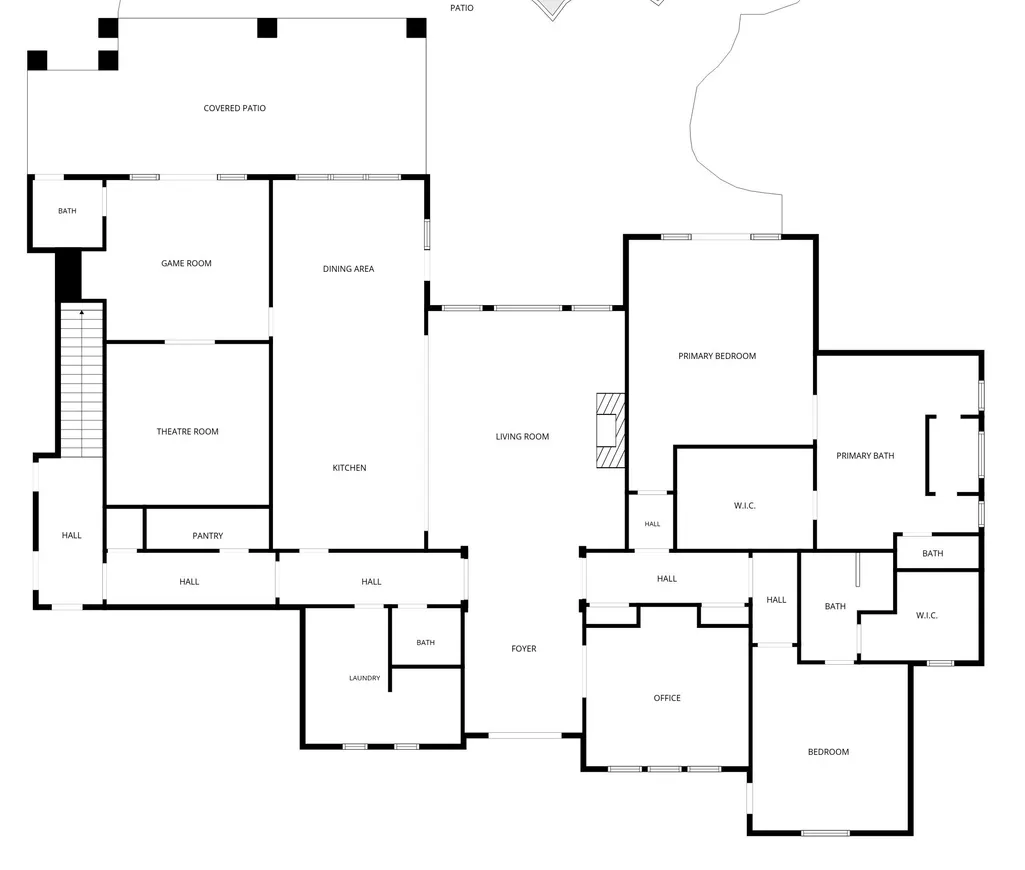
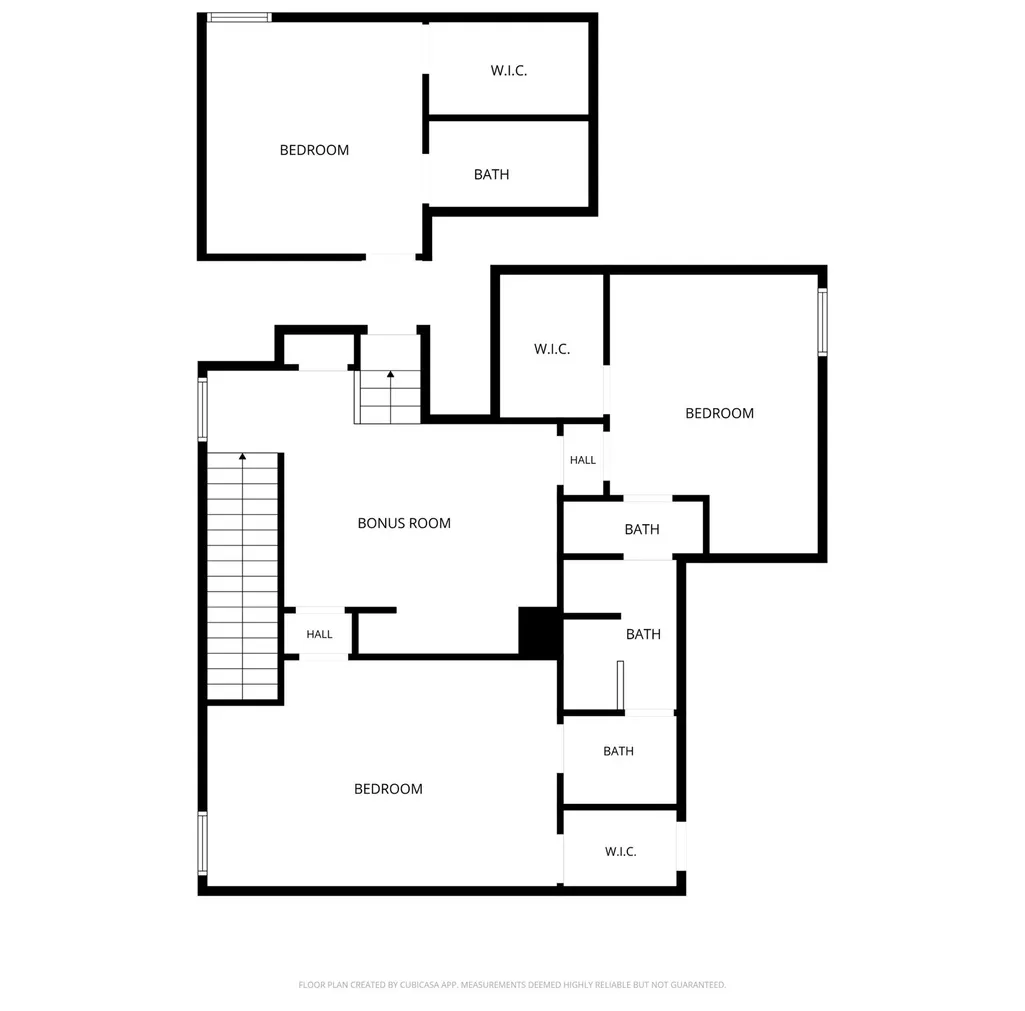
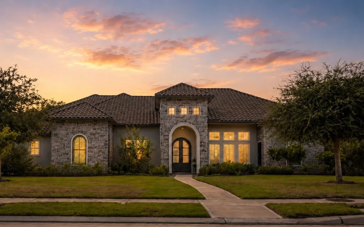
Welcome to 8603 Woods Hollow Trail. A private retreat in the heart of Fulshear. Large oak trees and a cascading waterfall pool are the showstoppers. Inside are endless custom details. Harlow wood tile throughout downstairs, luxury vinyl plank upstairs. Kitchen – leathered granite countertops, built-in 48” stainless refrigerator, 6-burner gas range with griddle and double oven, cast stone vent hood, Blanco farmhouse sink, appliance garage, deep walk-in pantry. Primary – French doors to spa and pool, sitting area, accent beams, stack rock accent wall in the bath, claw foot soaking tub, vanity. Guestroom downstairs with kitchenette and a separate entry. Downstairs gameroom with wine grotto, second gameroom up, downstairs media room, pool bath. Utility room – laundry sink, refrigerator, craft workspace, and storage. Concrete tile roof with a Class 3 hail rating, whole home Generac generator, soffit lights and plugs, travertine decking, outdoor kitchen, fire pit, infinity edge pool
| Elementary School | Middle School | High School |
|---|---|---|
| HUGGINS ELEMENTARY SCHOOL Elementary School | LEAMAN JUNIOR HIGH SCHOOL Middle School | FULSHEAR HIGH SCHOOL High School |
| Price History | |
|---|---|
| 8/21/2026 | Listed $1,920,000 |
General Features
| Country | US |
|---|---|
| Sewer | Public Sewer |
| Heating | Central,Gas |
| Cooling | Central Air,Electric,Attic Fan |
| Roof | Tile |
| Appliances | Double Oven,Dishwasher,Disposal,Gas Range,Microwave,Refrigerator,Water Softener Owned,Wine Refrigerator |
| HOA Fee | 1929 |
| Garage Spaces | 3 |
| Association Fee Includes | Common Areas |
| Patio/Porch Features | Covered,Deck,Patio |
| Architectural Style | Mediterranean |
| Pool Features | Gunite,Heated,In Ground,Pool/Spa Combo |
| Security Features | Security System Leased,Smoke Detector(s) |
| Construction Materials | Stone,Stucco |
| Exclusions | sculpture in backyard |
| Year Built | 2019 |
| Electric | Generator |
| Stories Count | 2 |
| Levels | Two |
| Property Subtype | Detached |
| Tax Year | 2025 |
| Community Features | Curbs,Gutter(s) |
| Assoc Fee Paid Per | Annually |
| County | Fort Bend |
| New Construction | false |
| Property Type | Residential |
| Association Amenities | Picnic Area,Playground,Trail(s) |
| HOA | true |
| Attached Garage | true |
| Energy Efficient | HVAC,Thermostat,Windows |
| Subdivision Name | Fulshear Run |
| Facing Direction | Southeast |
| Garage Y/N | true |
| Green Indoor Air Quality | Ventilation |
| Total Rooms | 9 |
| Full Baths | 4 |
| Status | Active |
| Directions | Westpark Tollway West. Exit Cross Creek Ranch. Left on Bois D'Arc. At second traffic circle, take 3rd exit on Woods Hollow Trail. Home is on the left. |
| ModificationTimestamp | 2026-09-16T01:52:50.963-00:00 |
| High School | FULSHEAR HIGH SCHOOL |
| City | Fulshear |
| Disclosures | Municipal Utility District Disclosure,Owner Is Listing Agent |
| Association Name | Fulshear Run HOA/ KRJ |
| High School District | 33 - Lamar Consolidated |
| MLS Area | 30 |
| Lot Size Units | Square Feet |
| Spa Features | Hot Tub |
| Elementary School | HUGGINS ELEMENTARY SCHOOL |
| Tax Annual Amount | 33202 |
| Middle/Junior High School | LEAMAN JUNIOR HIGH SCHOOL |
| MLS Area Minor | Fulshear/South Brookshire/Simonton |
| Lease Considered Y/N | false |
| Virtual Tour | https://player.vimeo.com/video/1221629822?byline=0&title=0&owner=0&name=0&logos=0&profile=0&profilepicture=0&vimeologo=0&portrait=0 |
| Builder Name | Partners in Building |
| Standard Status | Active |
| Middle/Junior School District | 33 - Lamar Consolidated |
| Elementary School District | 33 - Lamar Consolidated |
| Year Built Source | Public Records |
| PostalCity | Fulshear |
| Legal Description | FULSHEAR RUN SEC 2, BLOCK 1, LOT 5, ACRES 1.29 |
Interior Features
| Interior Amenities | Breakfast Bar,Double Vanity,Entrance Foyer,En Suite Bathroom,Full Bath on Main Level,Granite Counters,High Ceilings,Kitchen Island,Kitchen/Family Room Combo,Bath in Primary Bedroom,Main Level Primary,Multiple Primary Suites,Pots & Pan Drawers,Pot Filler,Sitting Area in Primary,Soaking Tub,Separate Shower,TwoBedroomsDown,Tub Shower,Vanity,Vaulted Ceiling(s) |
|---|---|
| Flooring | Plank,Tile,Vinyl |
| Total Fireplaces | 1 |
| Fireplace Features | Gas Log |
| Air Conditioning Y/N | true |
| Heating Y/N | true |
| Window Features | Low-Emissivity Windows,Window Coverings |
| Fireplace Y/N | true |
| Half Baths | 2 |
| Laundry Features | Washer Hookup,Electric Dryer Hookup,Gas Dryer Hookup |
| Total Bedrooms | 5 |
| Room Type | Game Room,Guest Quarters,Kitchen,Media Room,Office,Utility Room,Half Bath,Sitting Room |
| LivingAreaSource | Appraiser |
| Total Baths | 6 |
Exterior Features
| Exterior Amenities | Covered Patio,Fence,Hot Tub/Spa,Sprinkler/Irrigation,Outdoor Kitchen,Patio |
|---|---|
| Fencing | Back Yard |
| Parking Features | Additional Parking,Attached,Driveway,Garage,Garage Door Opener,Oversized |
| Lot Features | Subdivision,Wooded,Backs to Greenbelt/Park,Pond on Lot |
| Water Source | Public |
| Lot Size Area | 56287 |
| Foundation Details | Slab |
| Spa | true |
| Building Area Total | 4946 |
| Lot Size Acres | 1.2922 |
| Road Surface Type | Concrete |
| Lot Size Source | Appraiser |
| Private Pool | true |
Amenities
- Foreclosure
- Views
- Short Sale
- New Construction
- Adult 55+
- Lease To Own
- No HOA Fees
- Furnished
- Primary On Main
- Air Conditioning
- Seller Finance
- Green
- Fixer Upper
- Horse
- Golf
- Fireplace
- Deck
- Garage
- Basement
- Pool
Property vs Single Family Average in 77406
Price
Taxes
Year Built
 The information being provided by Houston Association of REALTORS, Inc. is for the consumer's personal, non-commercial use and may not be used for any purpose other than to identify prospective properties consumers may be interested in purchasing. Any information relating to real estate for sale referenced on this web site comes from the Internet Data Exchange (IDX) program of the Houston Association of REALTORS, Inc. This web site may reference real estate listing(s) held by a brokerage firm other
