
Address
9147 Lago Crest Drive, Houston, TX
Price
$ 319,000
Property Attributes
- MLS#65942648
- TypeSingle Family
- Listing Status Pending
- CountyHarris
- CityHouston
- Area18 Medical Center Area
- NeighborhoodBedford Falls
- Zip77054
- Style
- Year Built2005
- Price$ 319,000
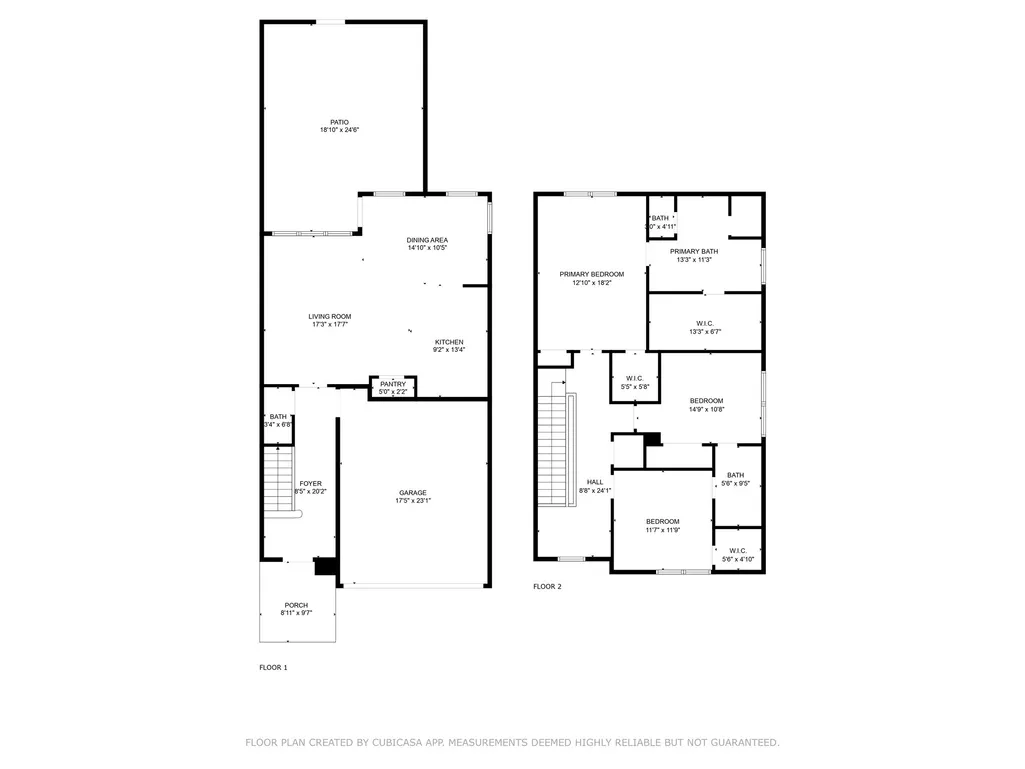
- Bedrooms3
- Full Bathrooms2
- Half Bathrooms1
- Sqr Footage1938
- Lot Size0.0505 Acres
Data Source:
Houston Association of REALTORS® (HAR)
Property Description
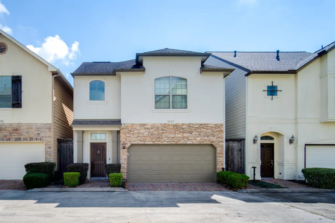
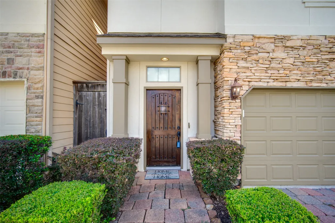
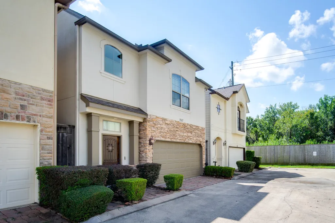
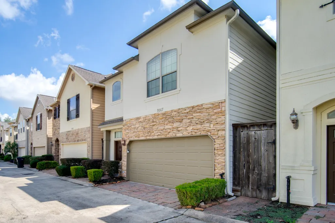
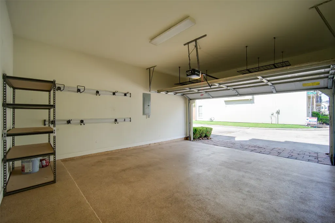
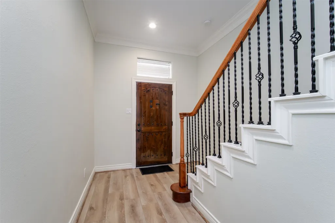
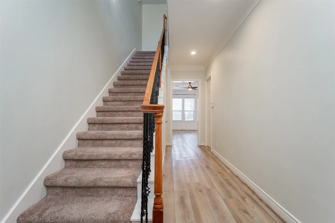
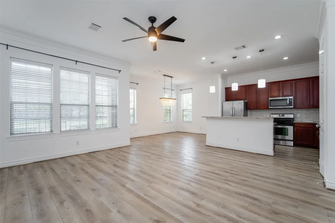
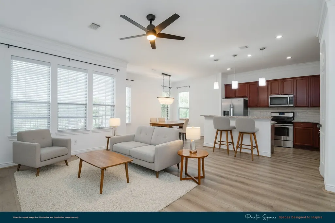
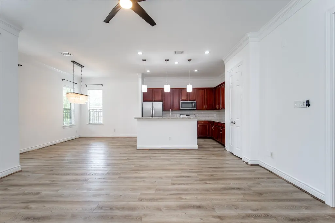
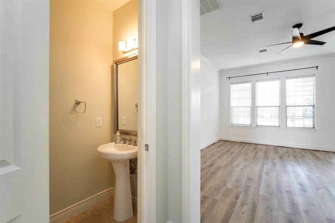
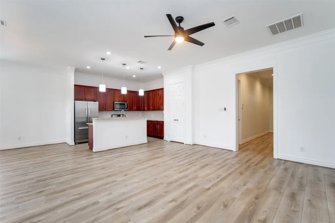
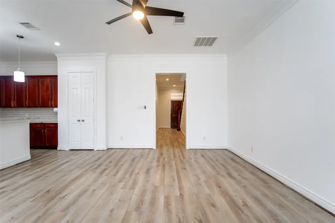
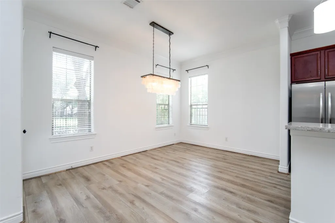
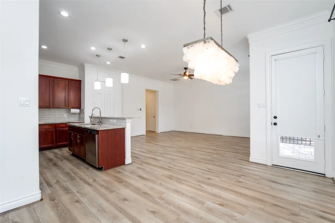
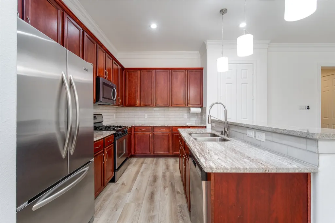
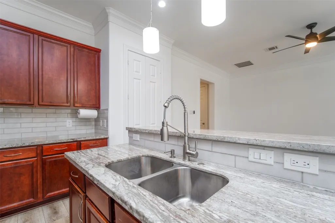
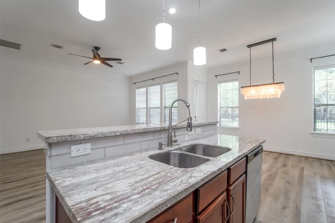
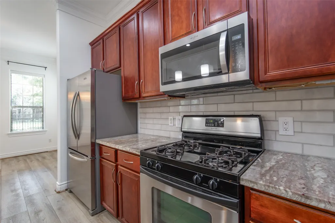
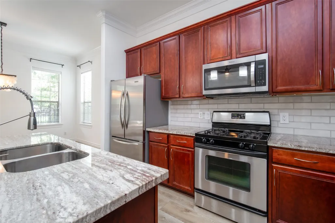
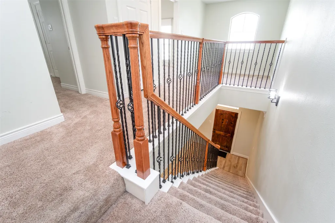
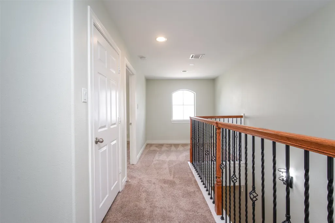
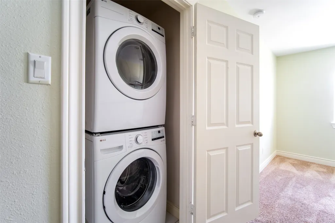
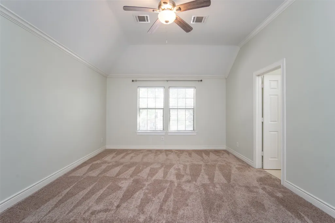
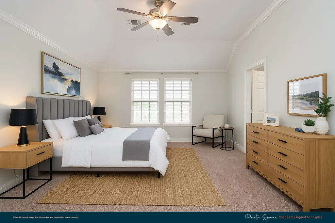
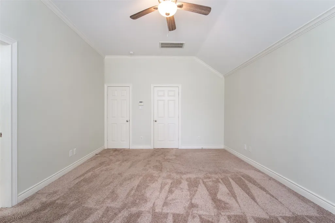
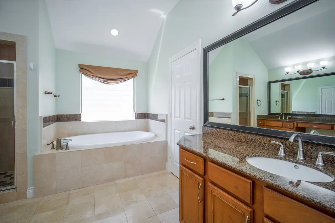
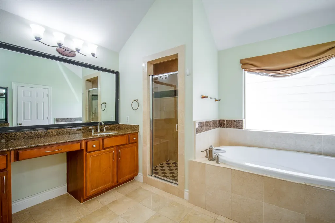
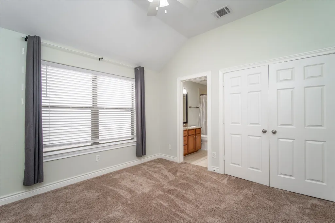
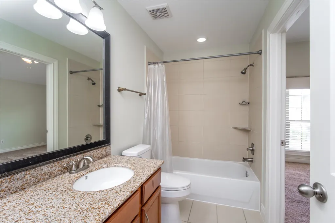
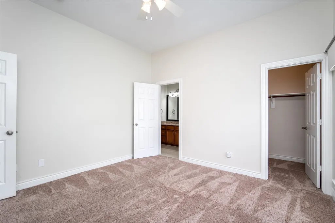
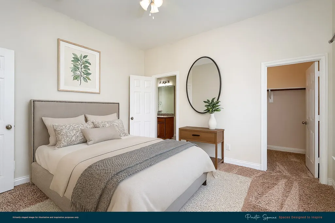
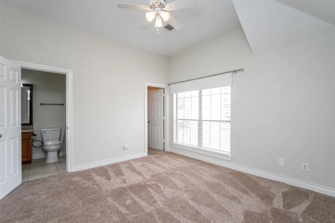
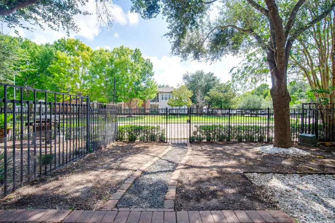
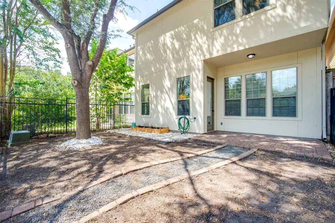
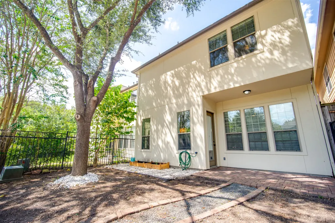
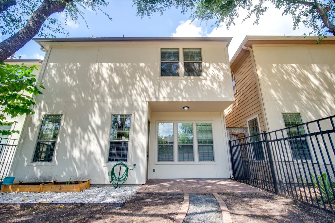
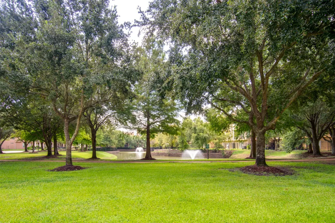
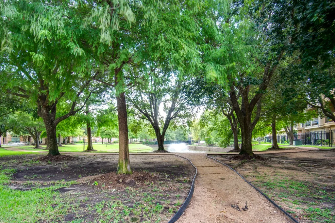
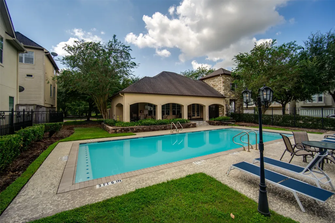
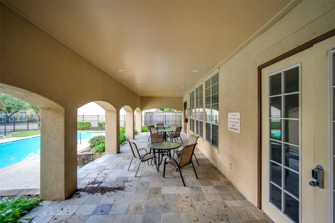
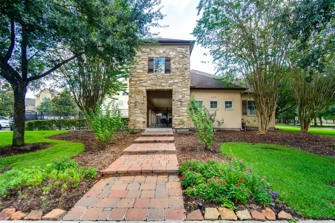
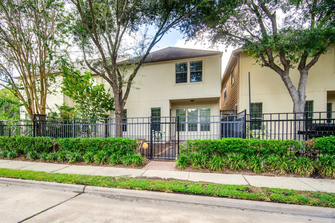
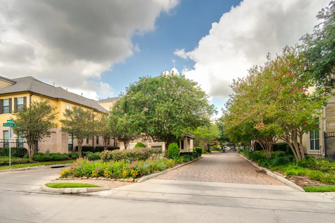
Gorgeous updated 2-story home located in gated Bedford Falls Subdivision near the Medical Center. 3 Bedrooms/2.5 Bathrooms/2 car garage. Living area on first floor/all bedrooms upstairs. Brand new roof installed in March 2026. Recent Improvements include water heater, toilets, bath faucets, microwave & full size WD replaced in 2025. Kitchen equipped w/SS appliances, lots of cabinets, plenty of counters & breakfast bar open to family room. Contemporary interior. Many windows allow for an abundance of natural light throughout. Fully fenced front yard w/gate to the street provides extra parking in addition to guest parking inside the community. Subdivision amenities include pool, work out facility, lake, walking/jogging trail & 24 hour manned-gated entrance. Amazing location within minutes to the Medical Center, Hermann Park, Houston Zoo, Museum District, Reliant Stadium, Galleria & Downtown to name a few. Easy access to major freeways like 610 & 288. Wonderful community! Never flooded!
| Elementary School | Middle School | High School |
|---|---|---|
| SHEARN ELEMENTARY SCHOOL Elementary School | PERSHING MIDDLE SCHOOL Middle School | MADISON HIGH SCHOOL (HOUSTON) High School |
| Price History | |
|---|---|
| 5/23/2026 | Listed $329,000 |
| 8/7/2026 | 3$319,000 |
General Features
| Country | US |
|---|---|
| Sewer | Public Sewer |
| Heating | Central,Gas |
| Cooling | Central Air,Electric,Attic Fan |
| Roof | Composition |
| Appliances | Dishwasher,Electric Oven,Disposal,Gas Range,Microwave |
| HOA Fee | 800 |
| Garage Spaces | 2 |
| Association Fee Includes | Clubhouse,Common Areas,Recreation Facilities |
| Patio/Porch Features | Covered,Deck,Patio |
| Architectural Style | Contemporary/Modern,Traditional |
| Pool Features | Association |
| Security Features | Security Gate,Gated with Attendant,Prewired,Controlled Access,Smoke Detector(s) |
| Construction Materials | Stone,Stucco |
| Year Built | 2005 |
| Stories Count | 2 |
| Levels | Two |
| Property Subtype | Detached |
| Ownership | Full Ownership |
| Community Features | Community Pool |
| Assoc Fee Paid Per | Quarterly |
| County | Harris |
| New Construction | false |
| Property Type | Residential |
| Association Amenities | Clubhouse,Controlled Access,Fitness Center,Picnic Area,Pool,Trash,Gated,Guard |
| HOA | true |
| Attached Garage | true |
| Energy Efficient | Thermostat |
| Subdivision Name | Bedford Falls |
| Garage Y/N | true |
| Total Rooms | 6 |
| Full Baths | 2 |
| Status | Pending |
| Directions | From 610 S go right on Buffalo Speedway. Left on West Belford. Right on Lakes at 610 Drive. Right on Charter Bay Drive. Check in with security guard at entrance. Left on Creekstone Lake Drive. Left on Cheshire Oaks Drive. Right on Lago Crest Drive. Visitor’s parking near the property. |
| ModificationTimestamp | 2026-09-04T22:35:40.527-00:00 |
| High School | MADISON HIGH SCHOOL (HOUSTON) |
| City | Houston |
| Disclosures | Seller Disclosure |
| Association Name | Principal Management Group |
| High School District | 27 - Houston |
| MLS Area | 18 |
| Lot Size Units | Square Feet |
| Elementary School | SHEARN ELEMENTARY SCHOOL |
| Middle/Junior High School | PERSHING MIDDLE SCHOOL |
| MLS Area Minor | Medical Center Area |
| Lease Considered Y/N | true |
| Standard Status | Pending |
| Middle/Junior School District | 27 - Houston |
| Elementary School District | 27 - Houston |
| Year Built Source | Public Records |
| PostalCity | Houston |
| Legal Description | LT 22 BLK 6 BEDFORD FALLS AMEND |
Interior Features
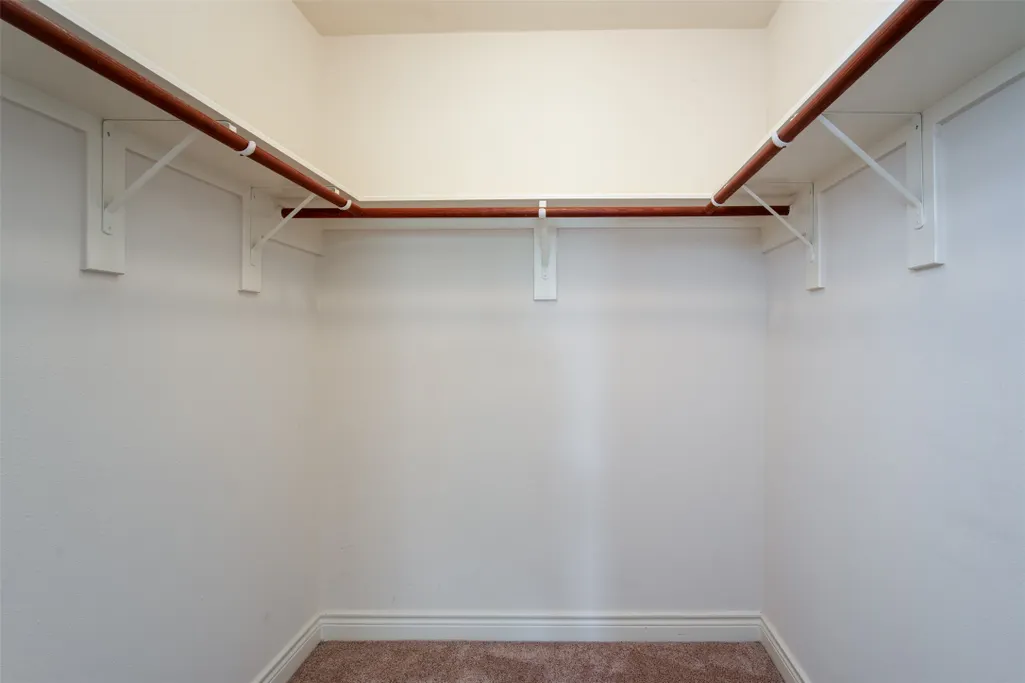
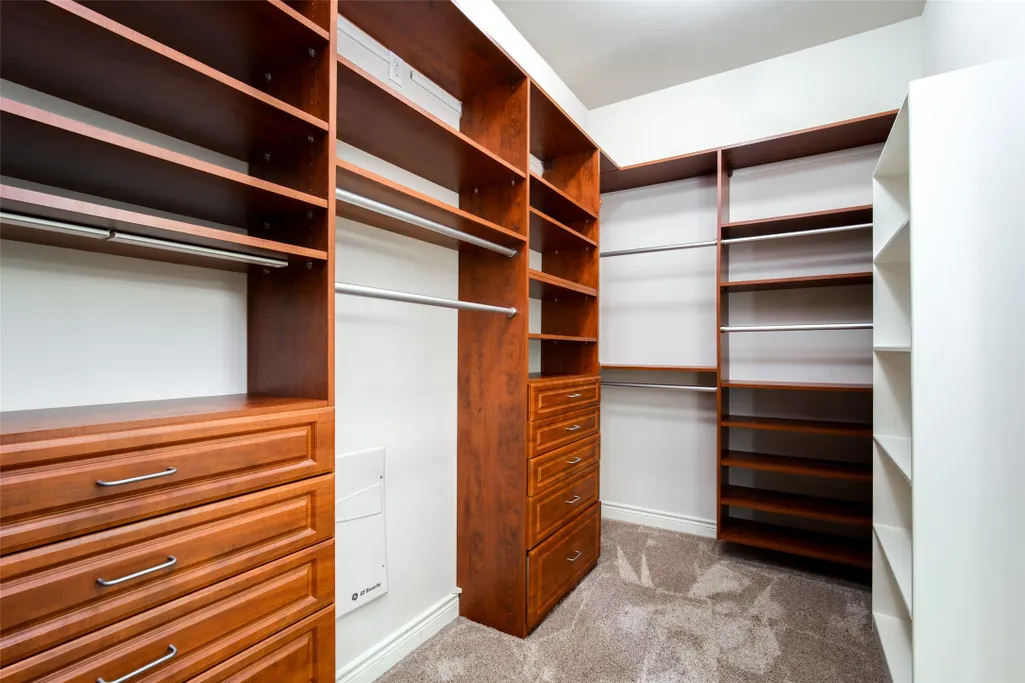
| Interior Amenities | All Bedrooms Up,Breakfast Bar,Double Vanity,Entrance Foyer,En Suite Bathroom,Granite Counters,High Ceilings,Kitchen/Family Room Combo,Pantry,Soaking Tub,Separate Shower,Tub Shower,Upper Level Primary,Vanity,Walk-In Closet(s),Window Treatments,Ceiling Fan(s),Programmable Thermostat |
|---|---|
| Flooring | Carpet,Tile,Wood |
| Air Conditioning Y/N | true |
| Heating Y/N | true |
| Window Features | Window Coverings |
| Half Baths | 1 |
| BuyerOfficeEmail | txbroker@compass.com |
| Laundry Features | Washer Hookup,Electric Dryer Hookup,Gas Dryer Hookup |
| Total Bedrooms | 3 |
| Room Type | Family Room,Living Room,Utility Room |
| LivingAreaSource | Appraiser |
| Total Baths | 3 |
| Bedrooms Possible | 3 |
Exterior Features
| Exterior Amenities | Covered Patio,Fence,Patio,Private Yard |
|---|---|
| Fencing | Back Yard,Partial |
| Parking Features | Attached,Electric Gate,Garage,Garage Door Opener |
| Lot Features | Cul-De-Sac,Pond on Lot |
| Water Source | Public |
| Lot Size Area | 2201 |
| Foundation Details | Slab |
| Building Area Total | 1938 |
| Lot Size Acres | 0.0505 |
| Road Surface Type | Concrete |
| Lot Size Source | Appraiser |
| Private Pool | false |
Amenities
- Foreclosure
- Views
- Short Sale
- New Construction
- Adult 55+
- Lease To Own
- No HOA Fees
- Furnished
- Primary On Main
- Air Conditioning
- Seller Finance
- Green
- Fixer Upper
- Horse
- Golf
- Fireplace
- Deck
- Garage
- Basement
- Pool
Property vs Single Family Average in 77054
Price
Year Built
 The information being provided by Houston Association of REALTORS, Inc. is for the consumer's personal, non-commercial use and may not be used for any purpose other than to identify prospective properties consumers may be interested in purchasing. Any information relating to real estate for sale referenced on this web site comes from the Internet Data Exchange (IDX) program of the Houston Association of REALTORS, Inc. This web site may reference real estate listing(s) held by a brokerage firm other
