
Seller Financing
Address
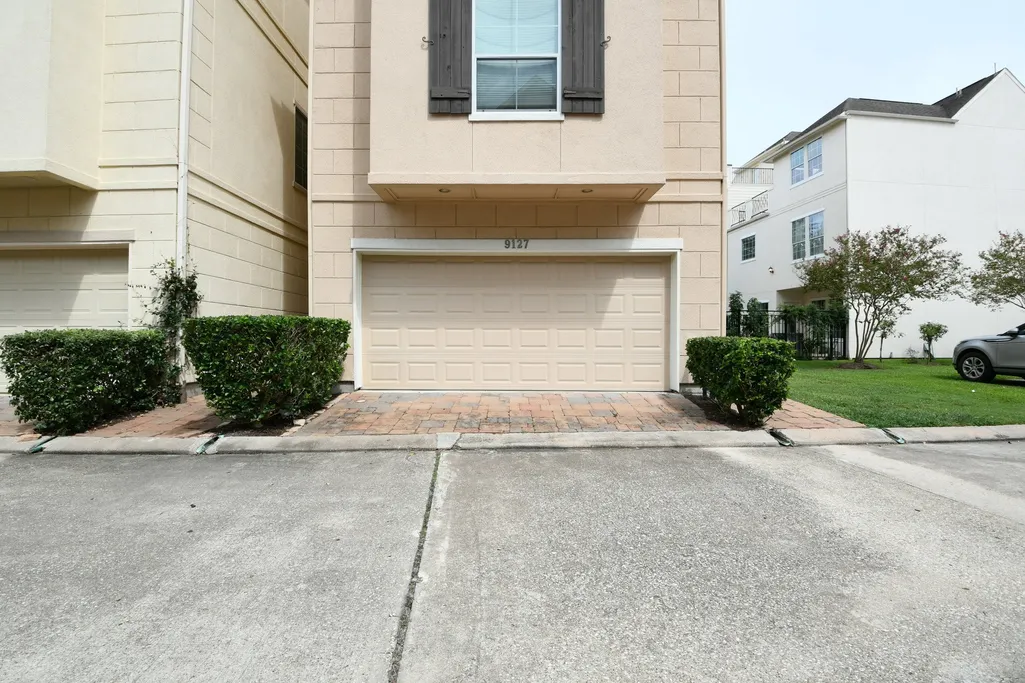
9127 Harbor Hills Drive, Houston, TX
Price
$ 379,900
Property Attributes
- MLS#79377294
- TypeSingle Family
- Listing Status Active
- CountyHarris
- CityHouston
- Area18 Medical Center Area
- NeighborhoodBedford Falls
- Zip77054
- Style
- Year Built2006
- Taxes$ 8408
- Price$ 379,900
- Bedrooms3
- Full Bathrooms3
- Half Bathrooms1
- Sqr Footage2578
- Lot Size0.0322 Acres
Data Source:
Houston Association of REALTORS® (HAR)
Property Description
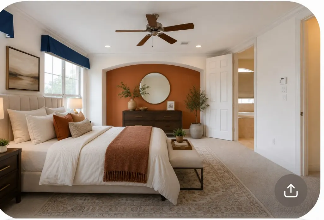
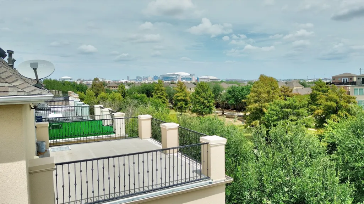
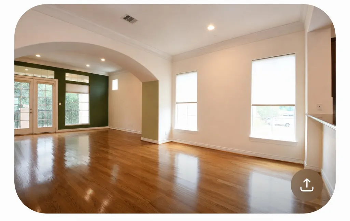
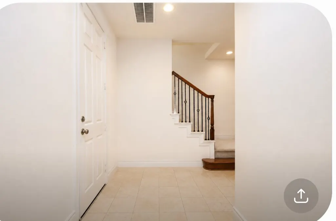
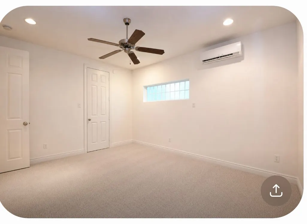
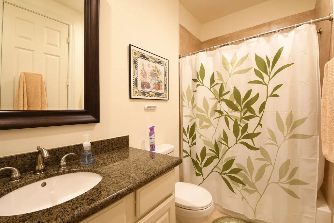
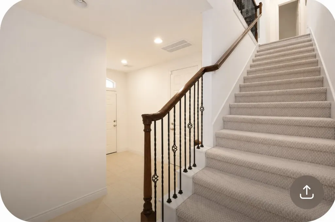
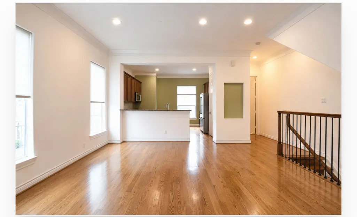
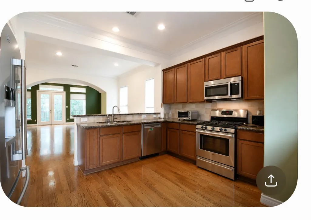
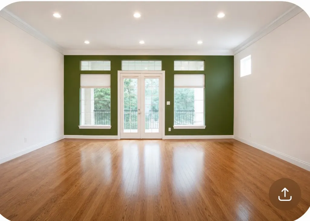
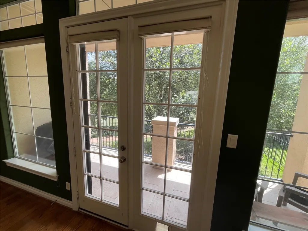
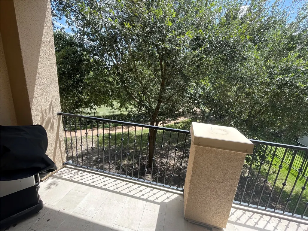
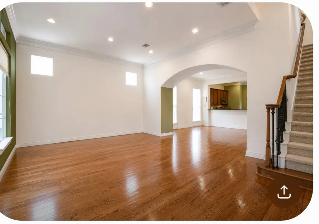
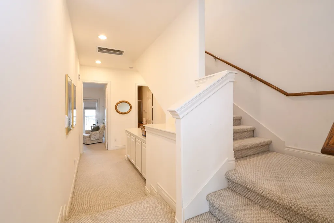
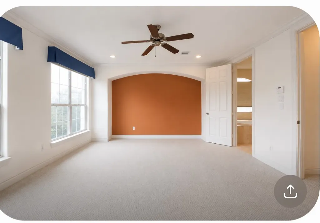
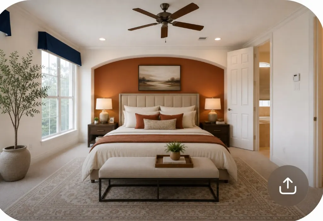
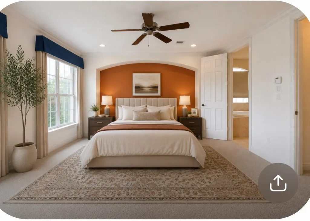
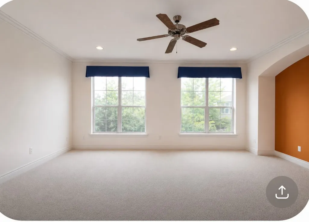
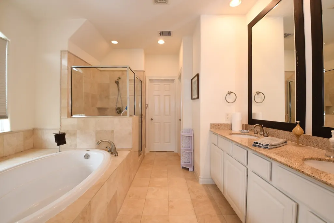
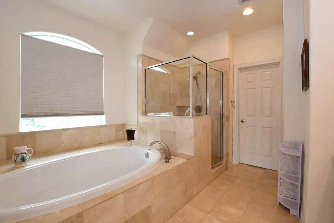
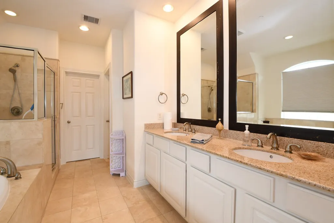
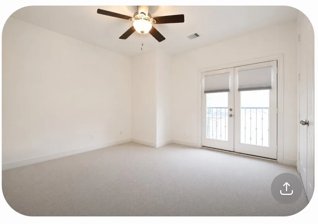
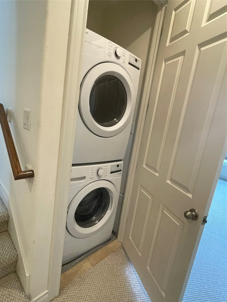
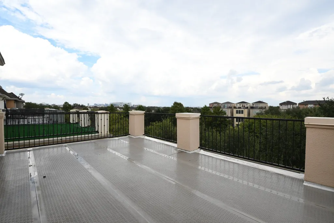
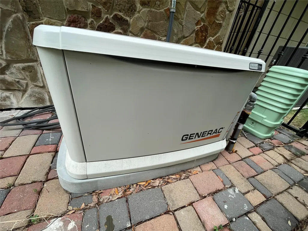
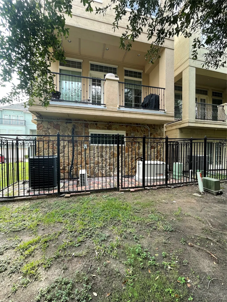
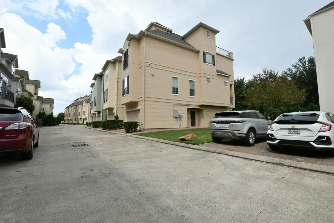
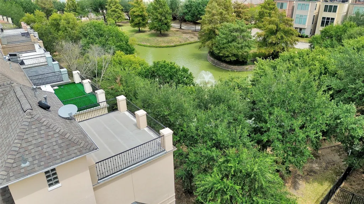
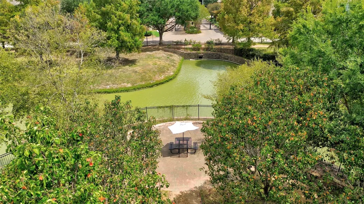
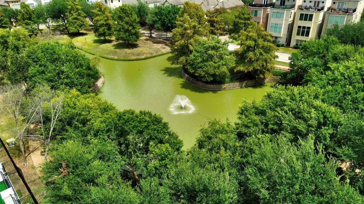
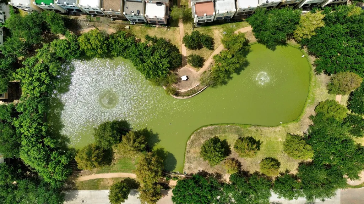
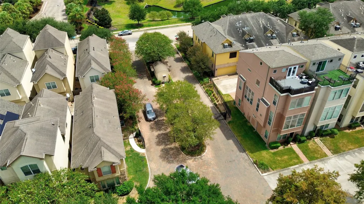
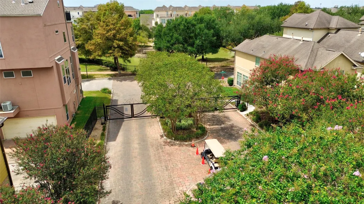
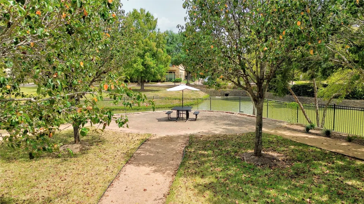
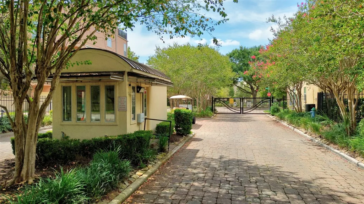
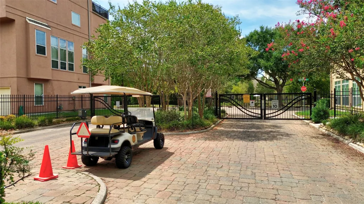
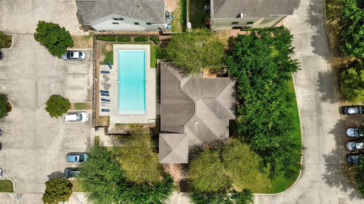
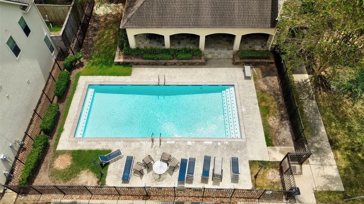
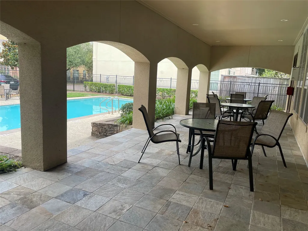
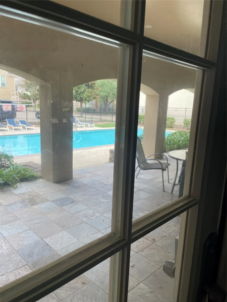
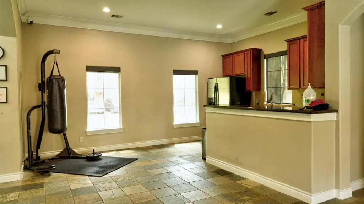
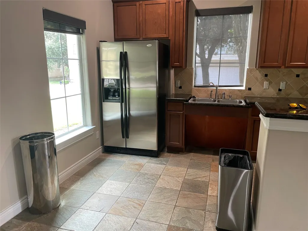
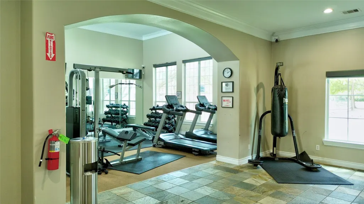
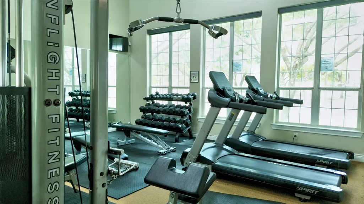
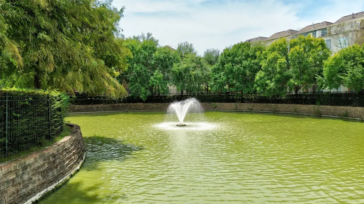
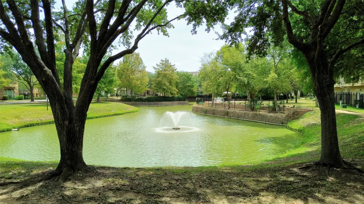
MOVE-IN READY! JUST 1.5 MILES TO NRG STADIUM! Rare detached corner home w/ NO SHARED WALLS & 3 sides of windows for abundant natural light. One of the largest homes in this 24-hr guard-gated community, located on a quiet back street w/ pond behind, 4 guest parking spots next to home & just a 500-ft walk to pool & fitness center. Rooftop deck offers amazing NRG & Texas Medical Center views. 3-bed, 3.5-bath home features 1st-floor bedroom w/ private bath. Main level w/ hardwood floors, open living & a chef’s kitchen w/ Bosch appliances & huge balcony w/ pond-views. 3rd floor is 2 bedrooms, 2 baths & laundry. A spacious primary suite w/ soaking tub, separate shower, dual sinks & large walk-in closet, plus secondary bedroom w/ private bath. Newer washer/dryer. 4th-floor walk-out attic storage & a rooftop deck w/ views of NRG. Upgrades include whole-house generator, roof, refrigerator, washer/dryer & water filtration system. Great location, privacy, views & amenities! View virtual tour!
| Elementary School | Middle School | High School |
|---|---|---|
| SHEARN ELEMENTARY SCHOOL Elementary School | PERSHING MIDDLE SCHOOL Middle School | MADISON HIGH SCHOOL (HOUSTON) High School |
| Price History | |
|---|---|
| 9/5/2026 | Listed $379,900 |
General Features
| Country | US |
|---|---|
| Sewer | Public Sewer |
| Heating | Central,Electric |
| Cooling | Central Air,Electric |
| Roof | Composition |
| Appliances | Dishwasher,Disposal,Gas Range,Microwave,Dryer,Refrigerator,Washer |
| HOA Fee | 800 |
| Garage Spaces | 2 |
| Association Fee Includes | Clubhouse,Common Areas,Maintenance Grounds,Other,Recreation Facilities |
| Patio/Porch Features | Balcony |
| Architectural Style | Traditional |
| Pool Features | Association |
| Security Features | Controlled Access |
| Construction Materials | Cement Siding,Stucco |
| Year Built | 2006 |
| Stories Count | 4 |
| Property Subtype | Detached |
| Tax Year | 2024 |
| Community Features | Community Pool |
| Assoc Fee Paid Per | Quarterly |
| County | Harris |
| New Construction | false |
| Property Type | Residential |
| Association Amenities | Clubhouse,Controlled Access,Fitness Center,Maintenance Grounds,Pool,Security,Trail(s),Gated,Guard |
| HOA | true |
| Attached Garage | true |
| Energy Efficient | HVAC,Windows |
| Subdivision Name | Bedford Falls |
| Facing Direction | West |
| Garage Y/N | true |
| Total Rooms | 6 |
| Full Baths | 3 |
| Status | Active |
| Directions | From 610, head south on Kirby. Turn right on W. Bellfort, then left on Lakes of 610. Turn right on Charter Bay Dr., left on Creekstone Lake Dr., and right on Cheshire Oaks Dr. Finally, turn right on Harbor Hills Dr. Guest parking is conveniently located next to this end-unit home. |
| ModificationTimestamp | 2026-09-13T20:10:29.787-00:00 |
| High School | MADISON HIGH SCHOOL (HOUSTON) |
| City | Houston |
| Association Name | Bedford Falls HOA |
| High School District | 27 - Houston |
| MLS Area | 18 |
| Lot Size Units | Square Feet |
| Elementary School | SHEARN ELEMENTARY SCHOOL |
| Tax Annual Amount | 8408 |
| Middle/Junior High School | PERSHING MIDDLE SCHOOL |
| MLS Area Minor | Medical Center Area |
| Lease Considered Y/N | false |
| Virtual Tour | https://youtu.be/ocv8NtO7Uvo |
| Standard Status | Active |
| Middle/Junior School District | 27 - Houston |
| Elementary School District | 27 - Houston |
| Year Built Source | Public Records |
| Virtual Tour | https://www.homes.com/property/9127-harbor-hills-dr-houston-tx/60cyxc514b8f8/ |
| PostalCity | Houston |
| Legal Description | LT 14 BLK 4 BEDFORD FALLS AMEND |
Interior Features
| Interior Amenities | Breakfast Bar,Balcony,Bedroom on Main Level,BedroomonUpperLevel,Double Vanity,Full Bath on Main Level,High Ceilings,Kitchen/Family Room Combo,Bath in Primary Bedroom,Multiple Primary Suites,Pantry,Sitting Area in Primary,Soaking Tub,Separate Shower,Tub Shower,Upper Level Primary,Walk-In Closet(s),Window Treatments,Ceiling Fan(s) |
|---|---|
| Flooring | Carpet,Tile,Wood |
| Air Conditioning Y/N | true |
| Heating Y/N | true |
| Window Features | Low-Emissivity Windows,Window Coverings |
| Half Baths | 1 |
| Laundry Features | Washer Hookup,Electric Dryer Hookup,Gas Dryer Hookup |
| Total Bedrooms | 3 |
| Room Type | Breakfast Room/Nook,Dining Room,Entry/Foyer,Living Room,Utility Room,Half Bath,Sitting Room |
| LivingAreaSource | Appraiser |
| Total Baths | 4 |
Exterior Features
| Exterior Amenities | Balcony |
|---|---|
| Parking Features | Attached,Garage |
| Lot Features | Corner Lot,Subdivision,Backs to Greenbelt/Park,Pond on Lot |
| Lot Size Area | 1401 |
| Building Area Total | 2578 |
| Lot Size Acres | 0.0322 |
| Lot Size Source | Appraiser |
| Private Pool | false |
Amenities
- Foreclosure
- Views
- Short Sale
- New Construction
- Adult 55+
- Lease To Own
- No HOA Fees
- Furnished
- Primary On Main
- Air Conditioning
- Seller Finance
- Green
- Fixer Upper
- Horse
- Golf
- Fireplace
- Deck
- Garage
- Basement
- Pool
Property vs Single Family Average in 77054
Price
Taxes
Year Built
 The information being provided by Houston Association of REALTORS, Inc. is for the consumer's personal, non-commercial use and may not be used for any purpose other than to identify prospective properties consumers may be interested in purchasing. Any information relating to real estate for sale referenced on this web site comes from the Internet Data Exchange (IDX) program of the Houston Association of REALTORS, Inc. This web site may reference real estate listing(s) held by a brokerage firm other
